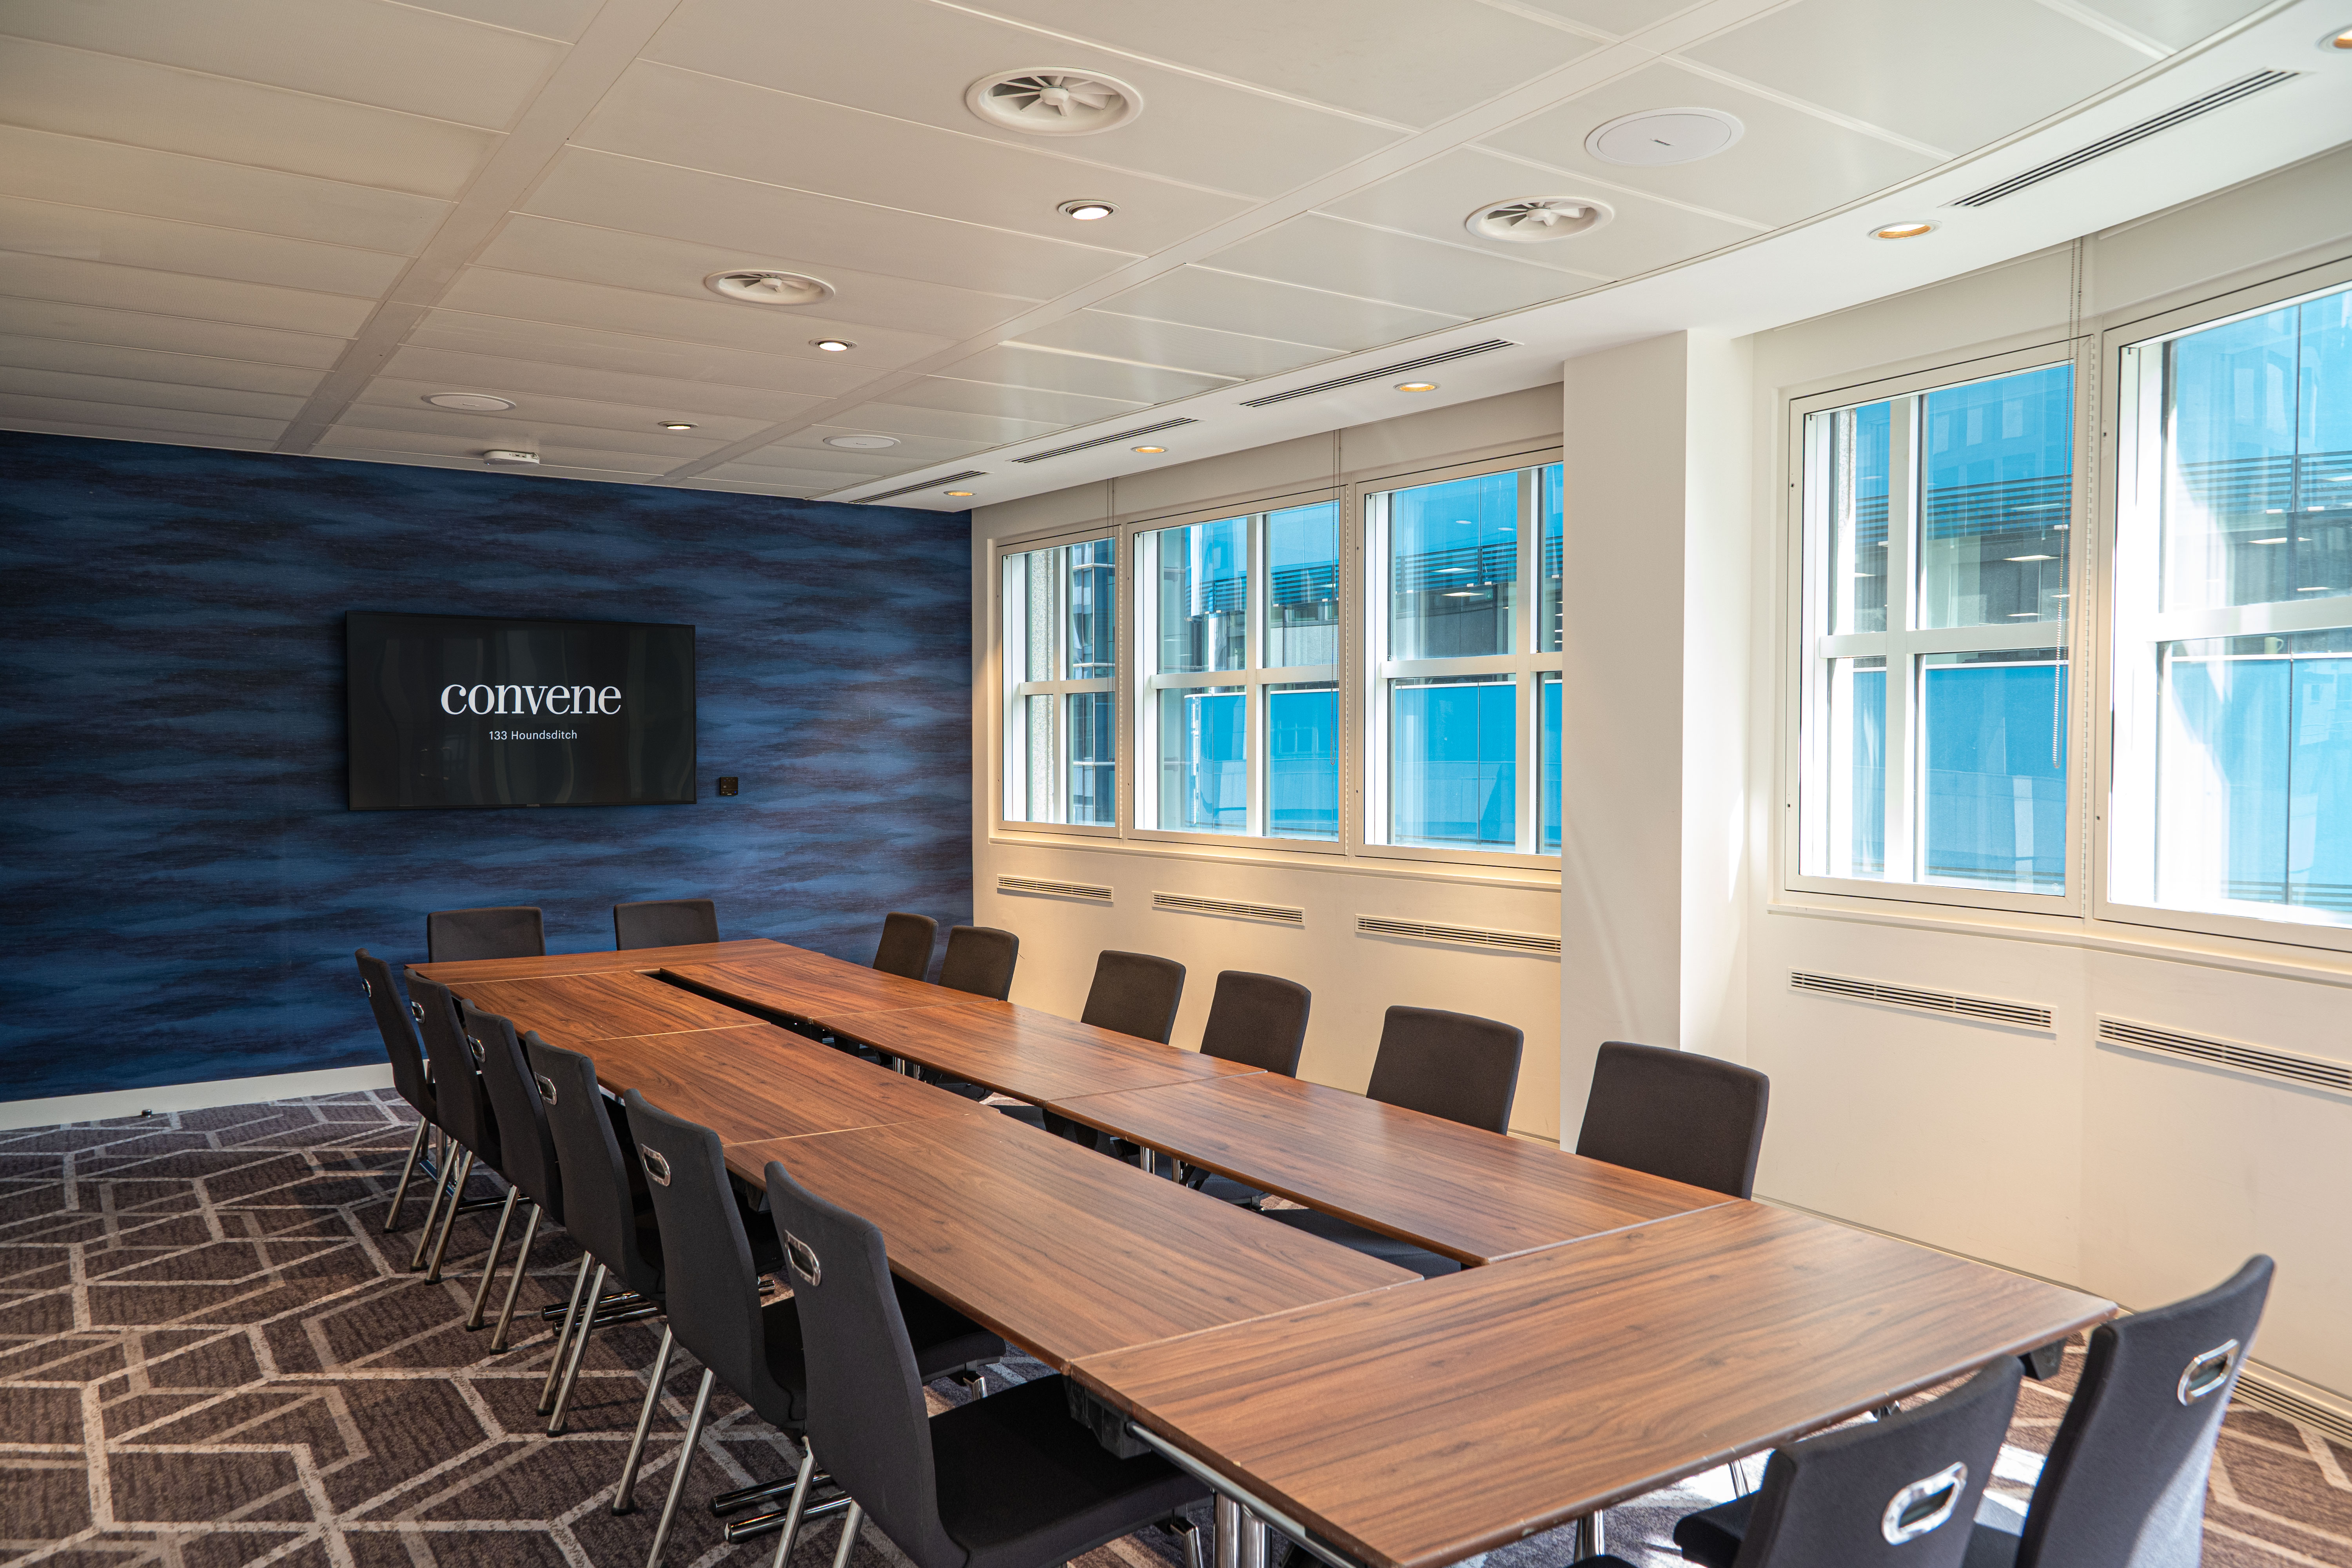
Convene 133 Houndsditch
133 Houndsditch | London | SpitalfieldsLocation overview
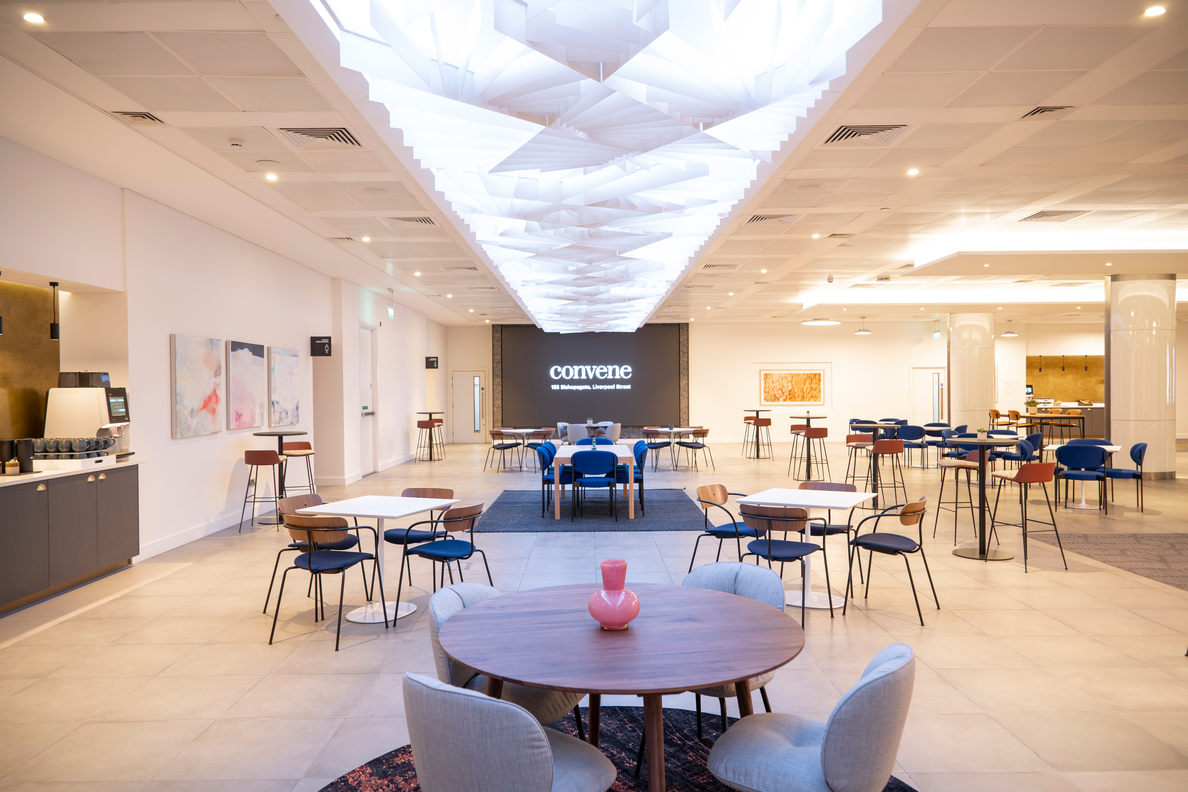
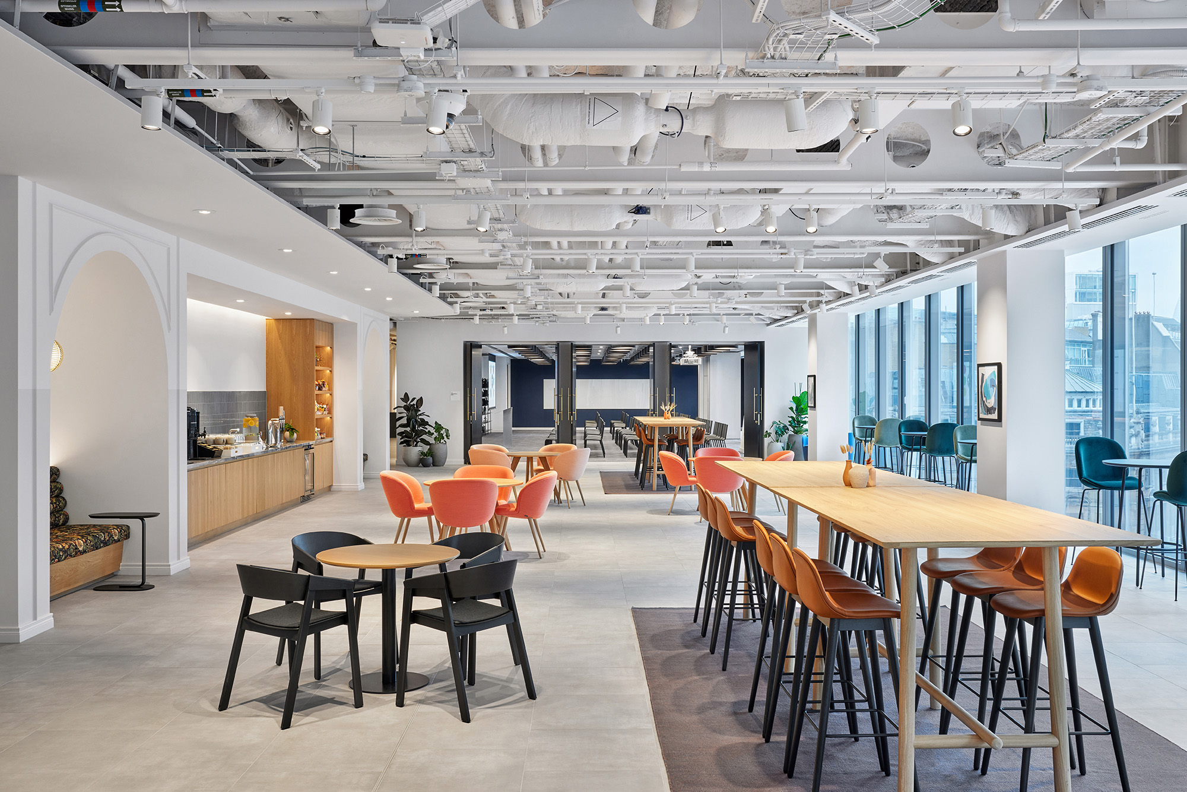
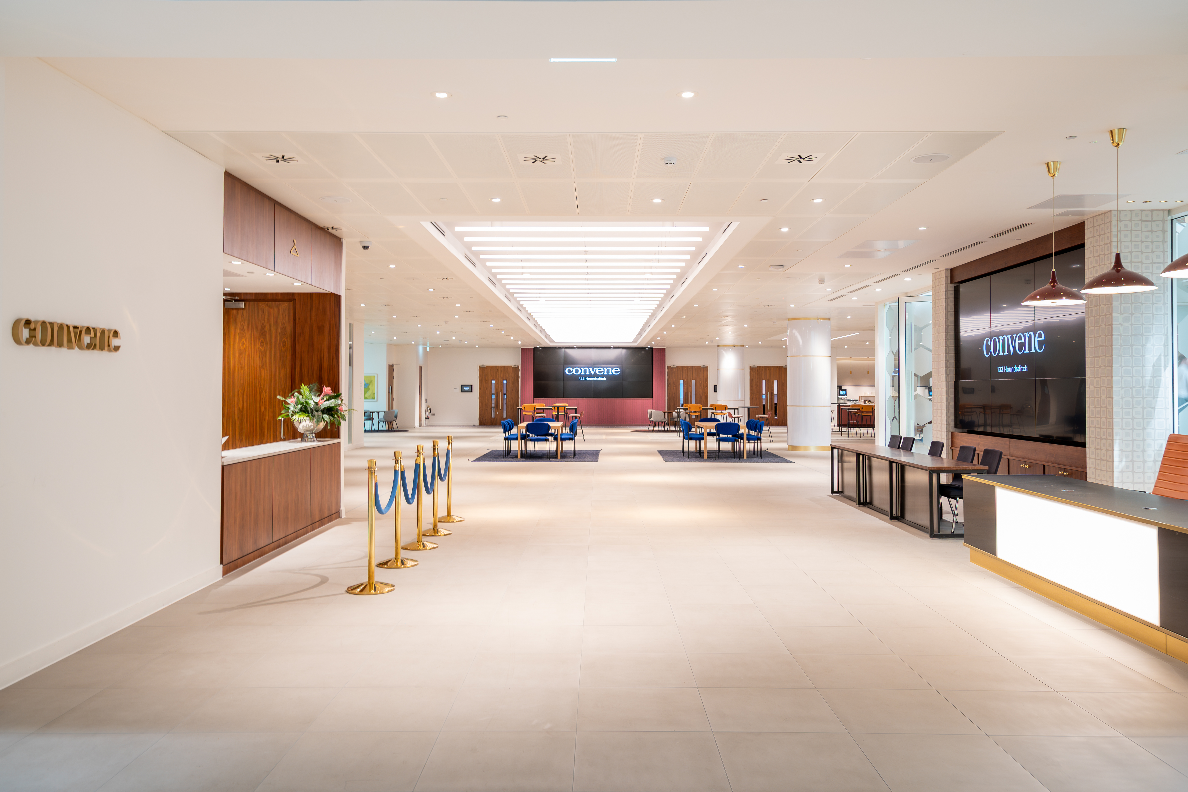
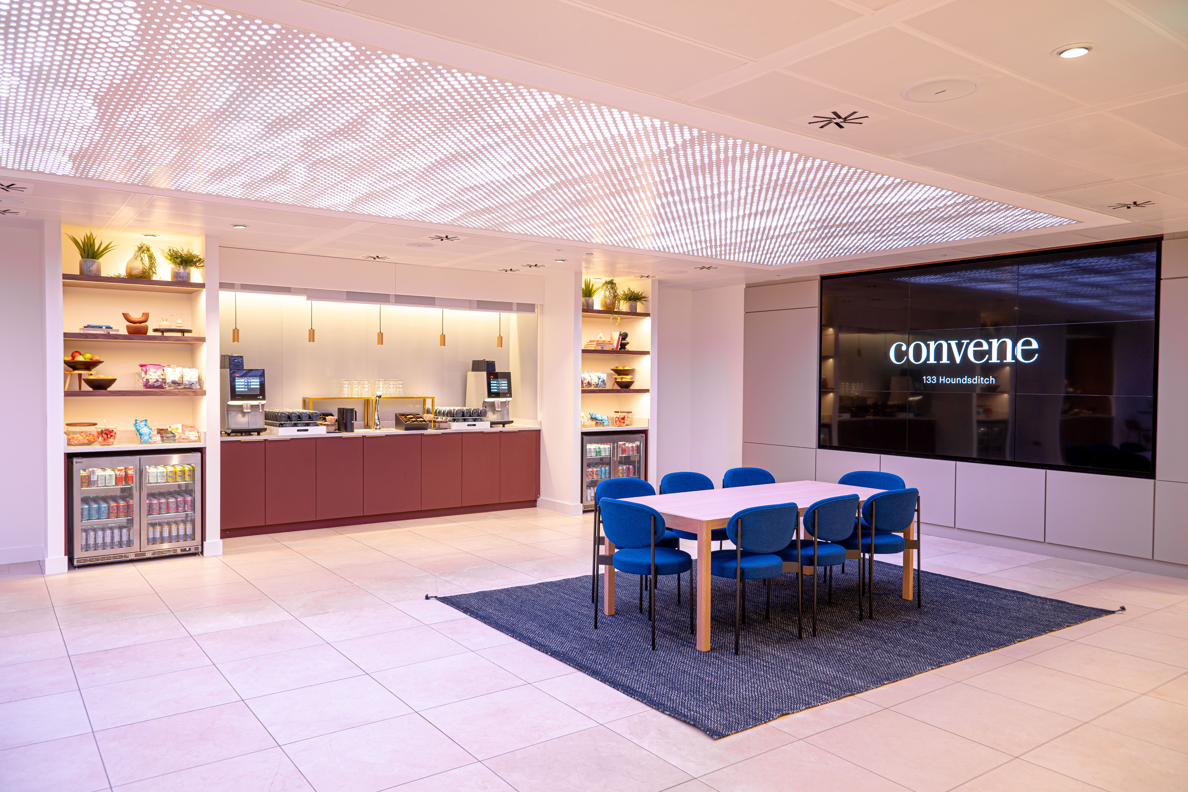
This City of London venue is ideal for conferences of 400 participants main and concurrent sessions as well as brand and product marketing opportunities including product launches. It features internal balconies on both floors, linear color-changing lights in the gallery space that allow for a unique branding opportunity, and a diverse art collection with pieces from local London artists.
- 4,500 sq. m. total space
- 14 total meeting rooms
- Largest space fits 700 guests
- Spread across 2 floors of flexible space
- Located near Spitalfields Market and Brick Lane
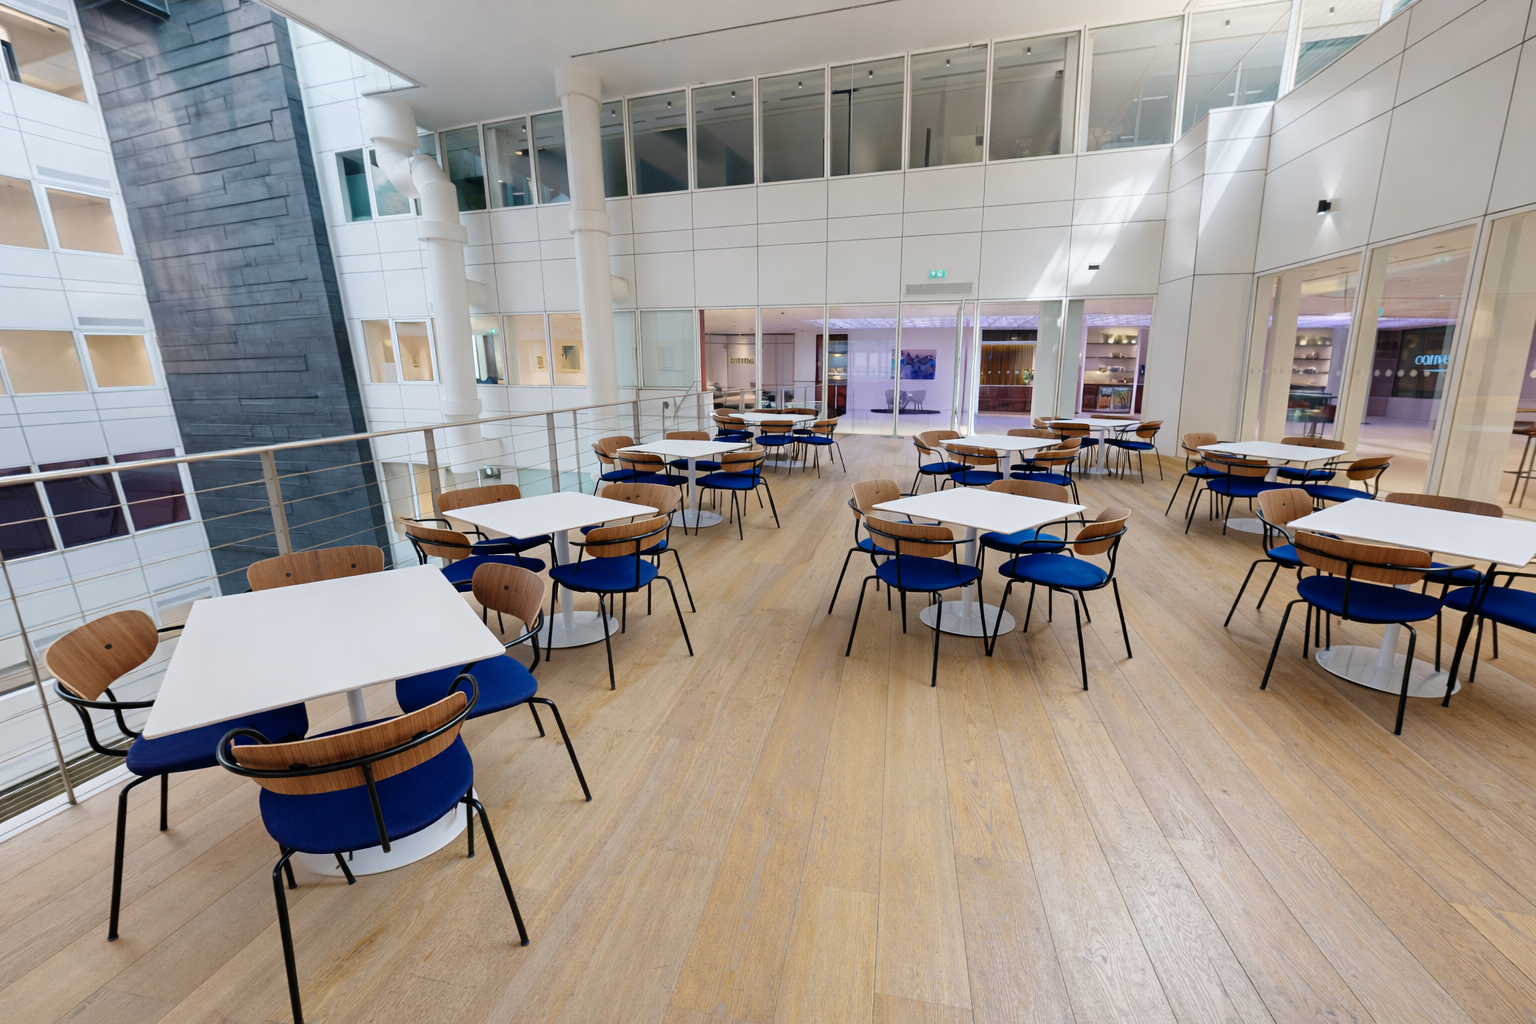
Capacity 50 people
The TerraceAn intimate space flooded with natural light, designed for small meetings or informal catch up sessions.
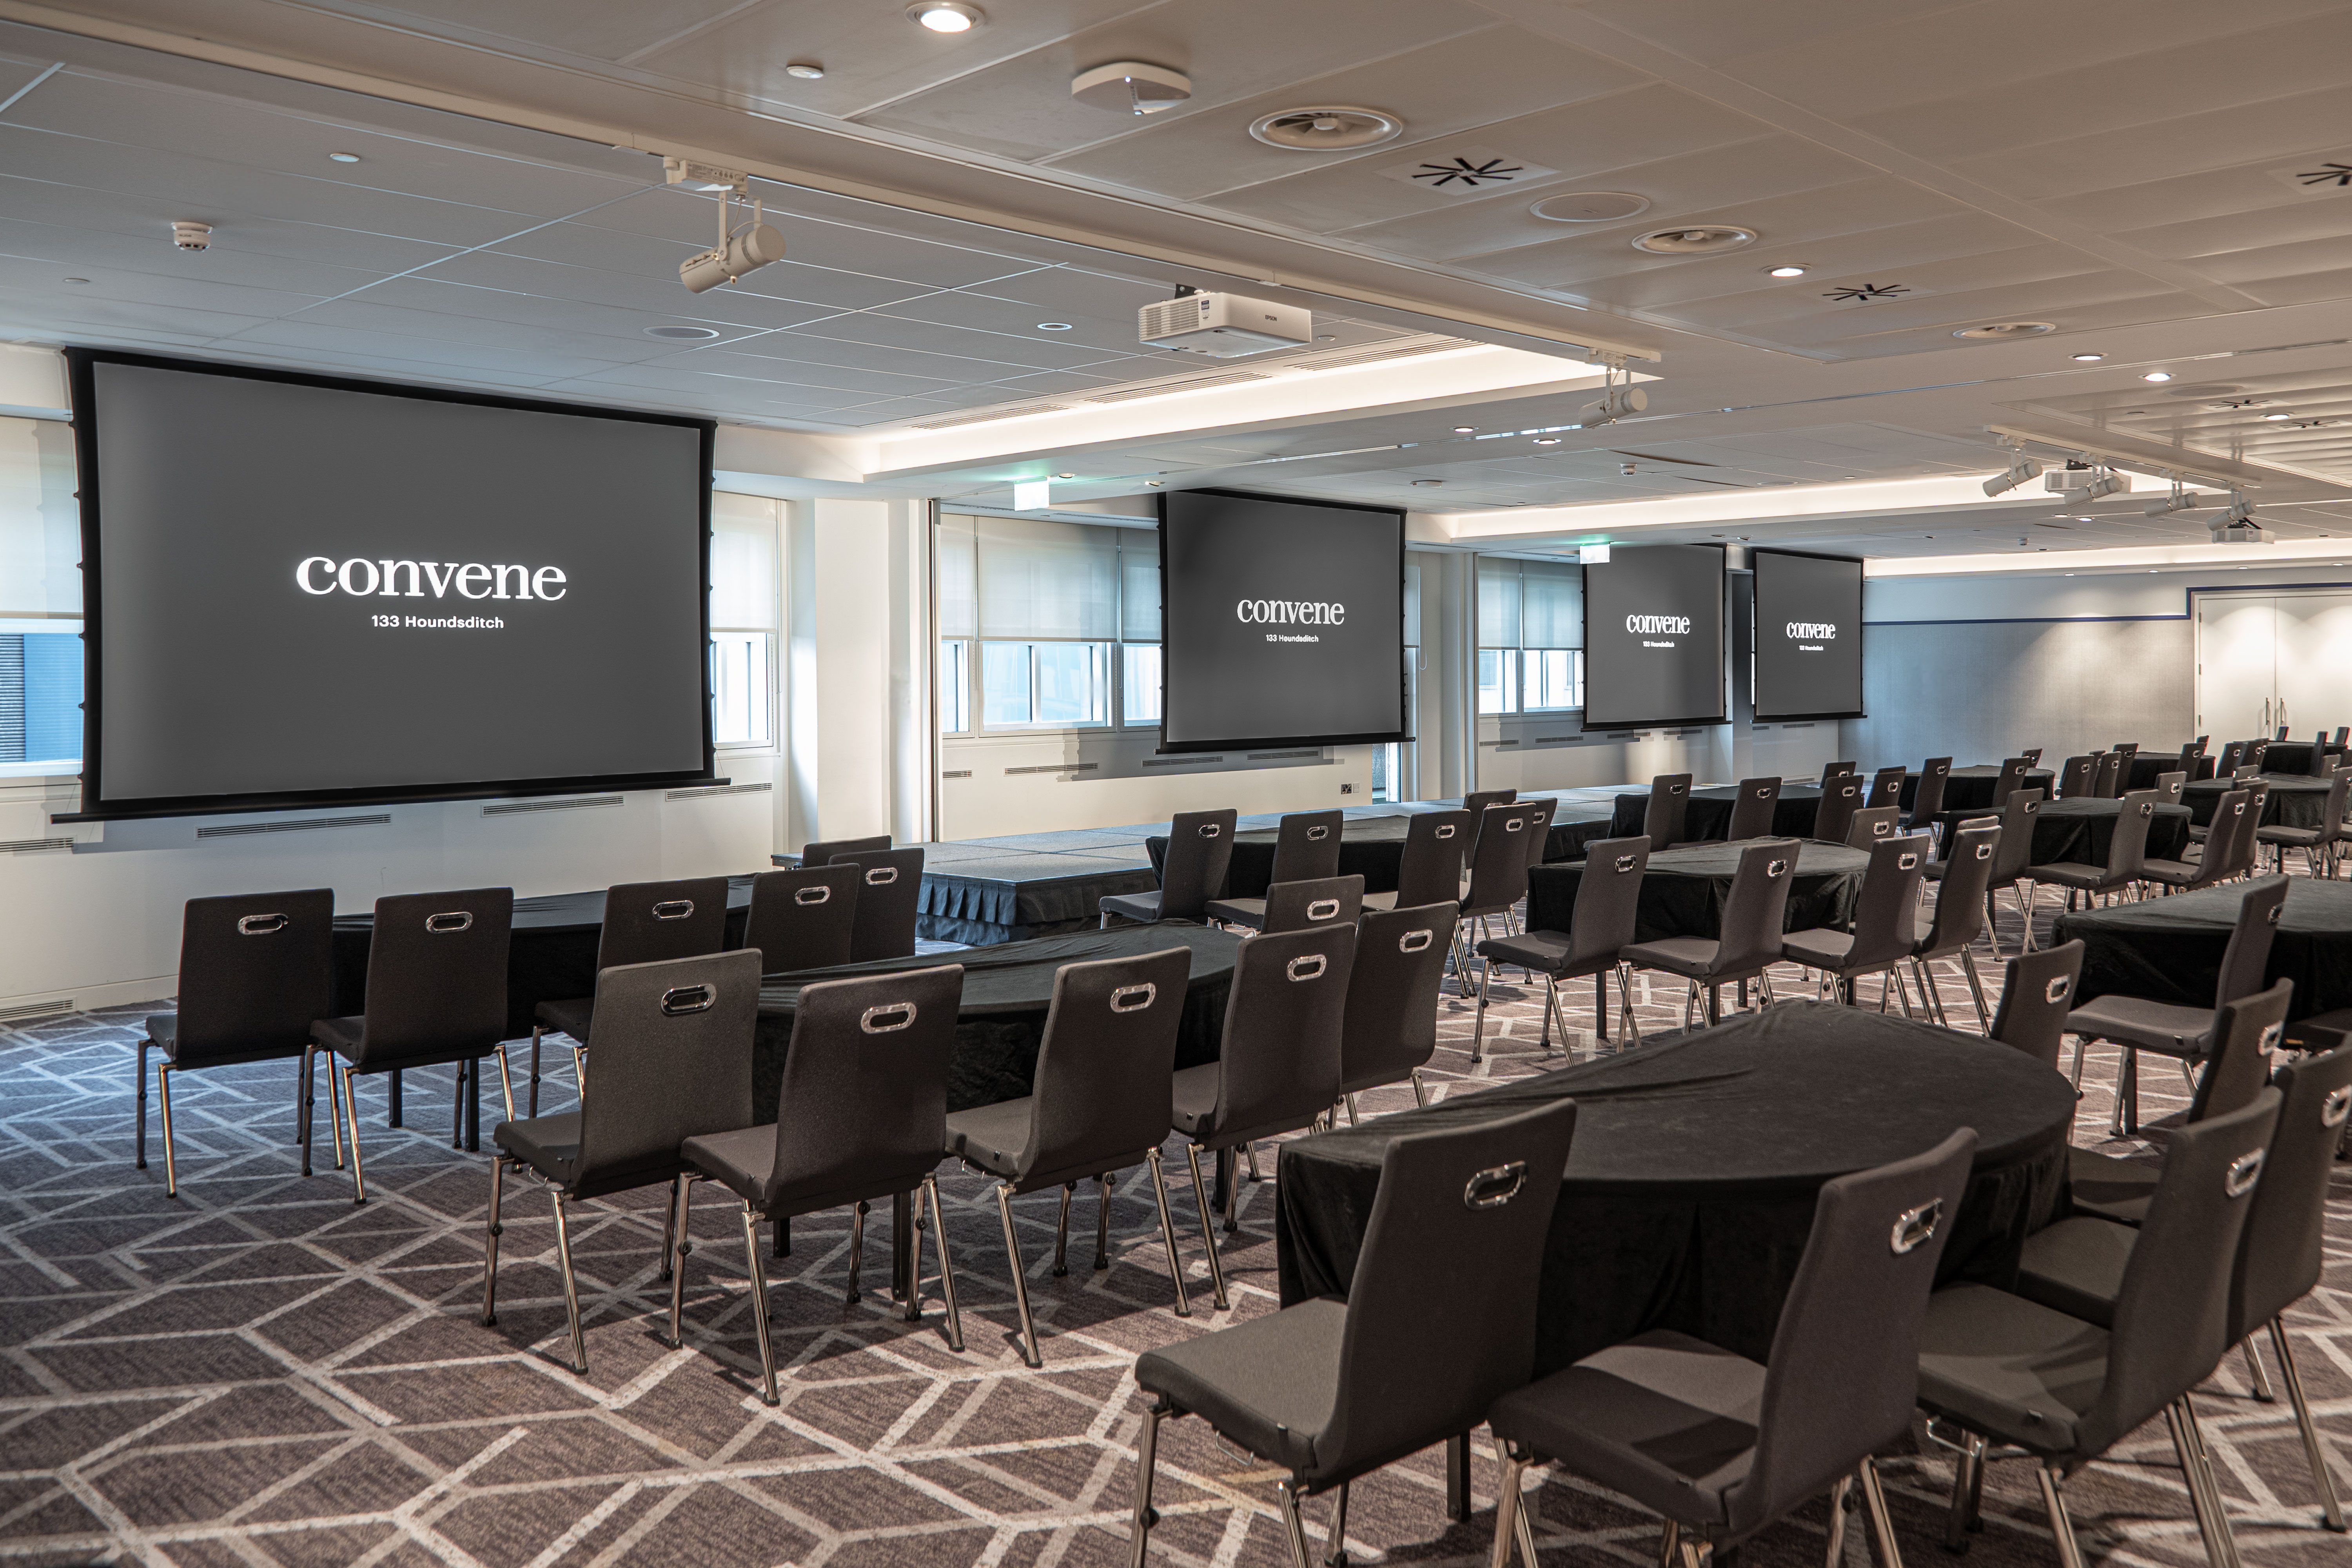
Capacity 340 people
Integrate HubA grand space made up of Integrate Hub 1, 2 and 3, crafted for large-scale events, keynotes, or impactful presentations. Features modern technology, elegant design, and Convene's signature resources.
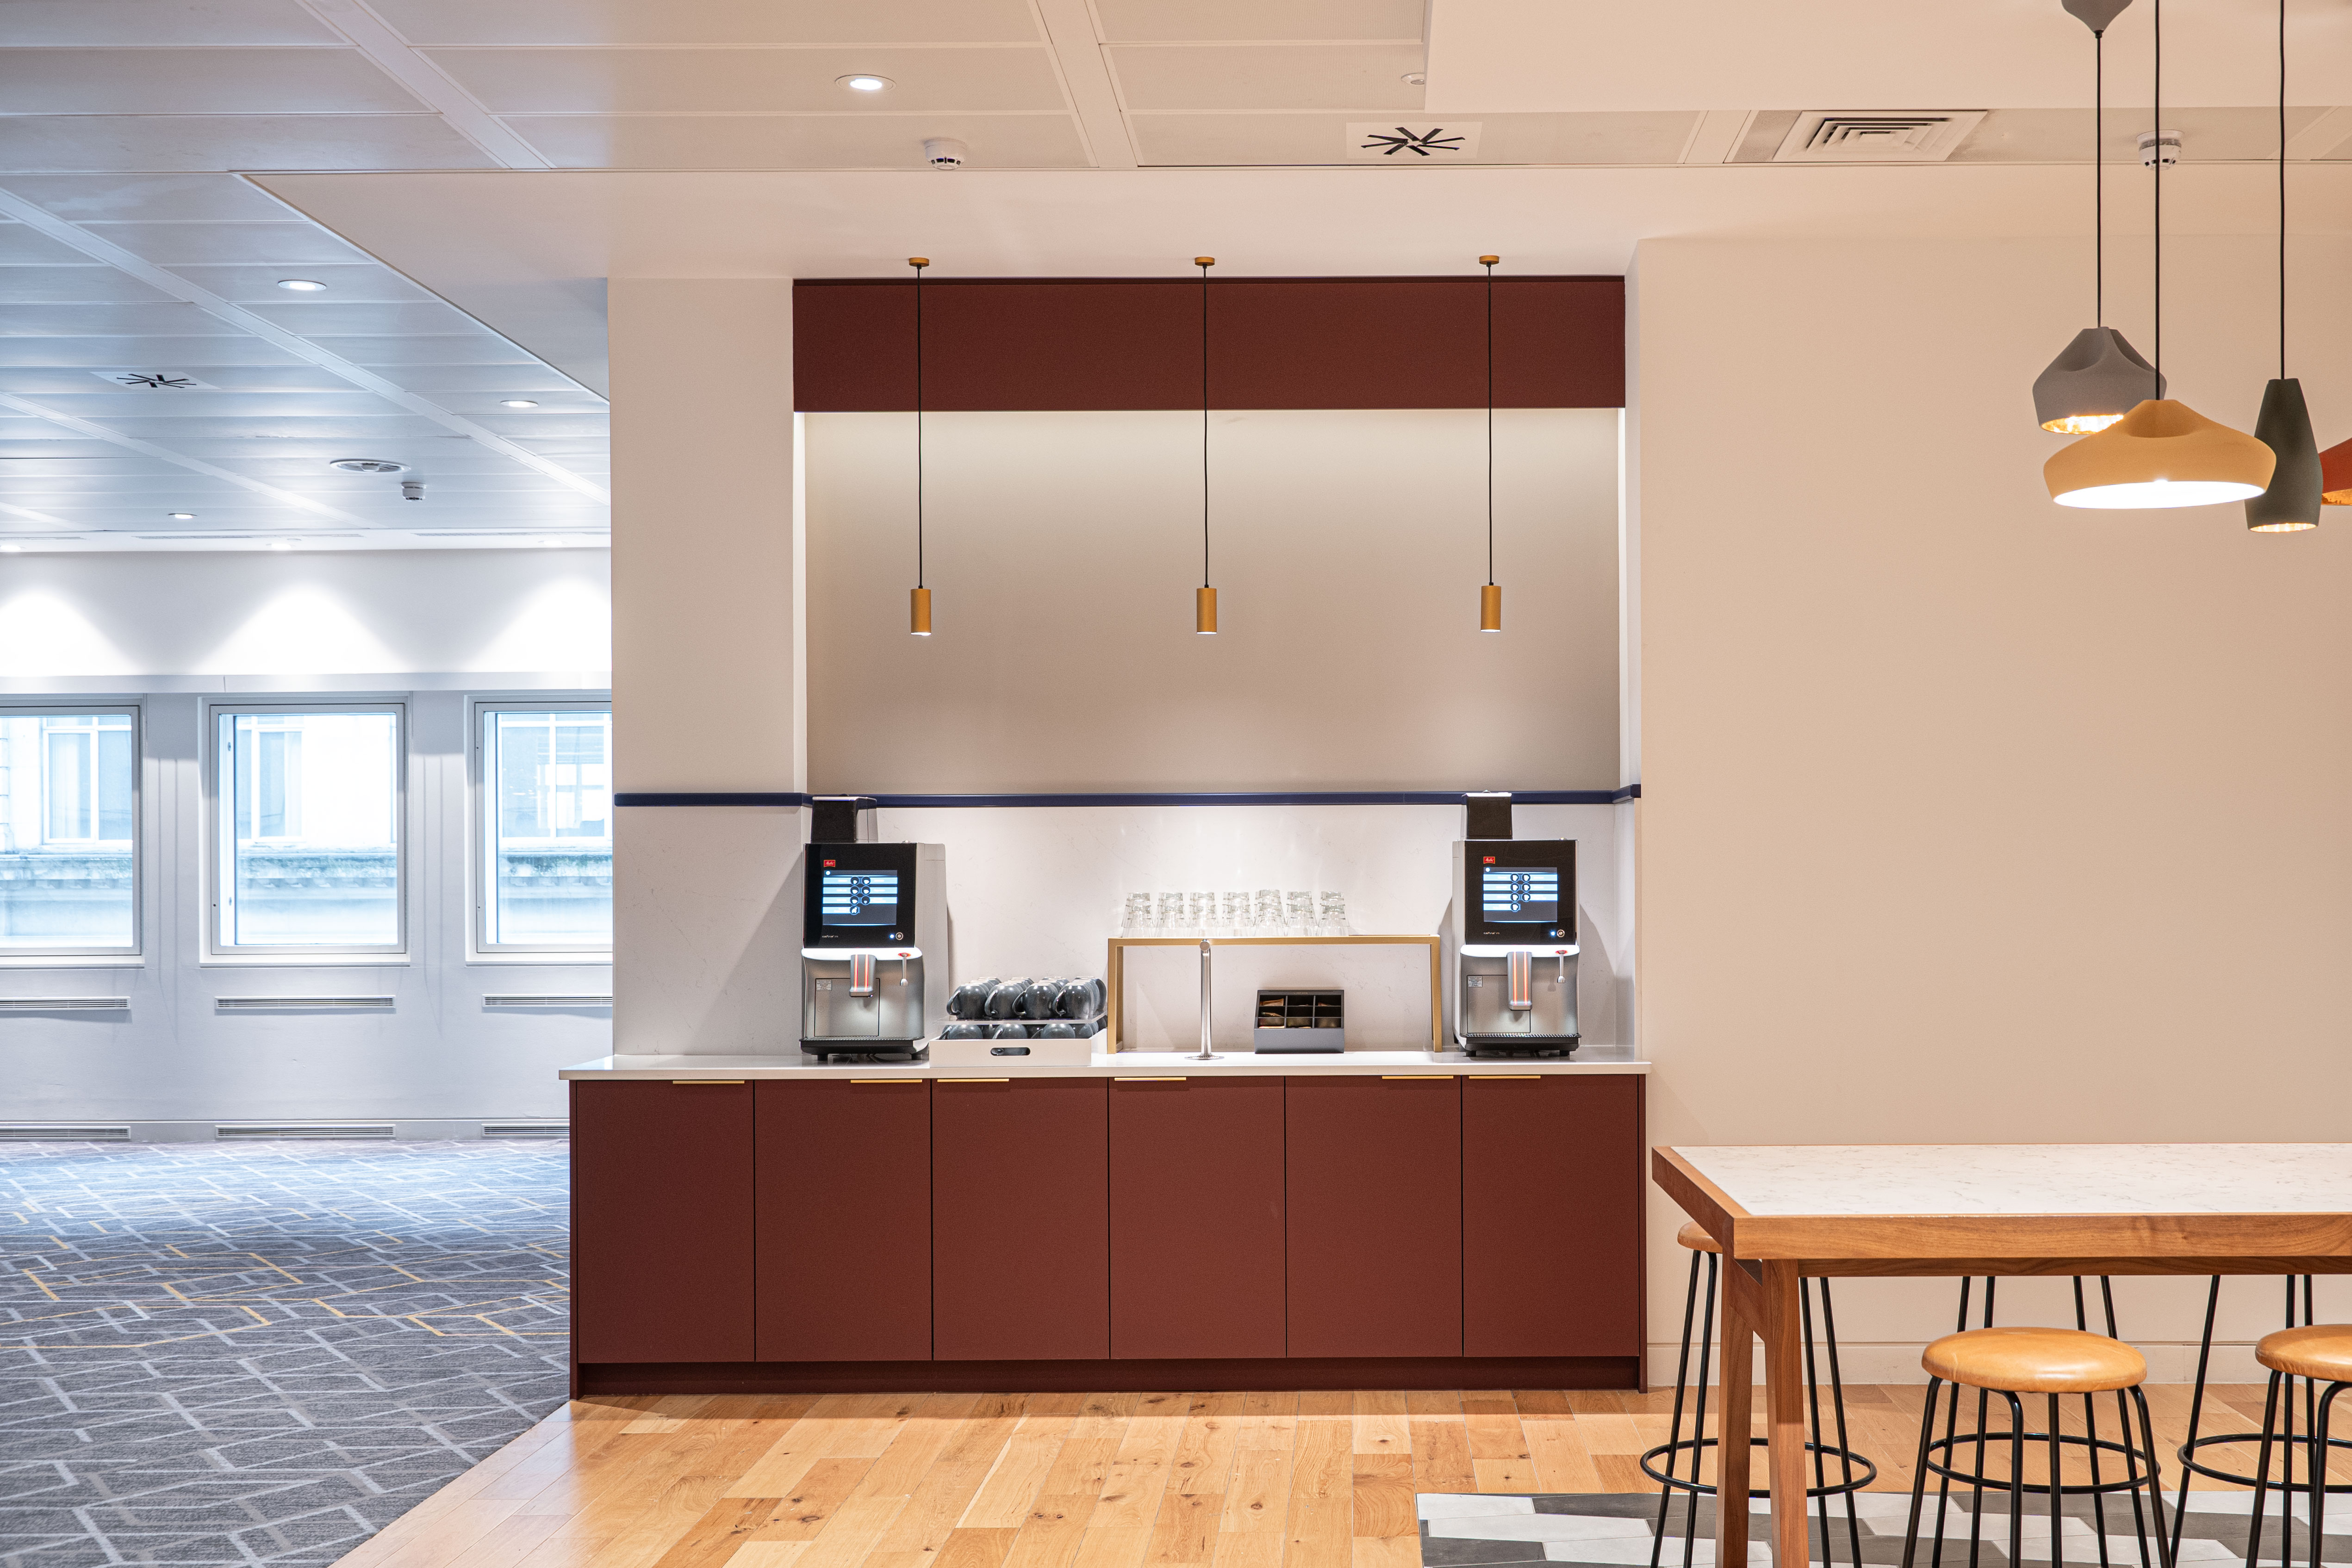
Capacity 50 people
Circulate LoungeAn intimate space crafted to be used with the Gallery and Integrate 1, 2, and 3 space to create a grand space for large-scale events, keynotes, or impactful presentations. Features modern technology, elegant design, and Convene's signature resources.
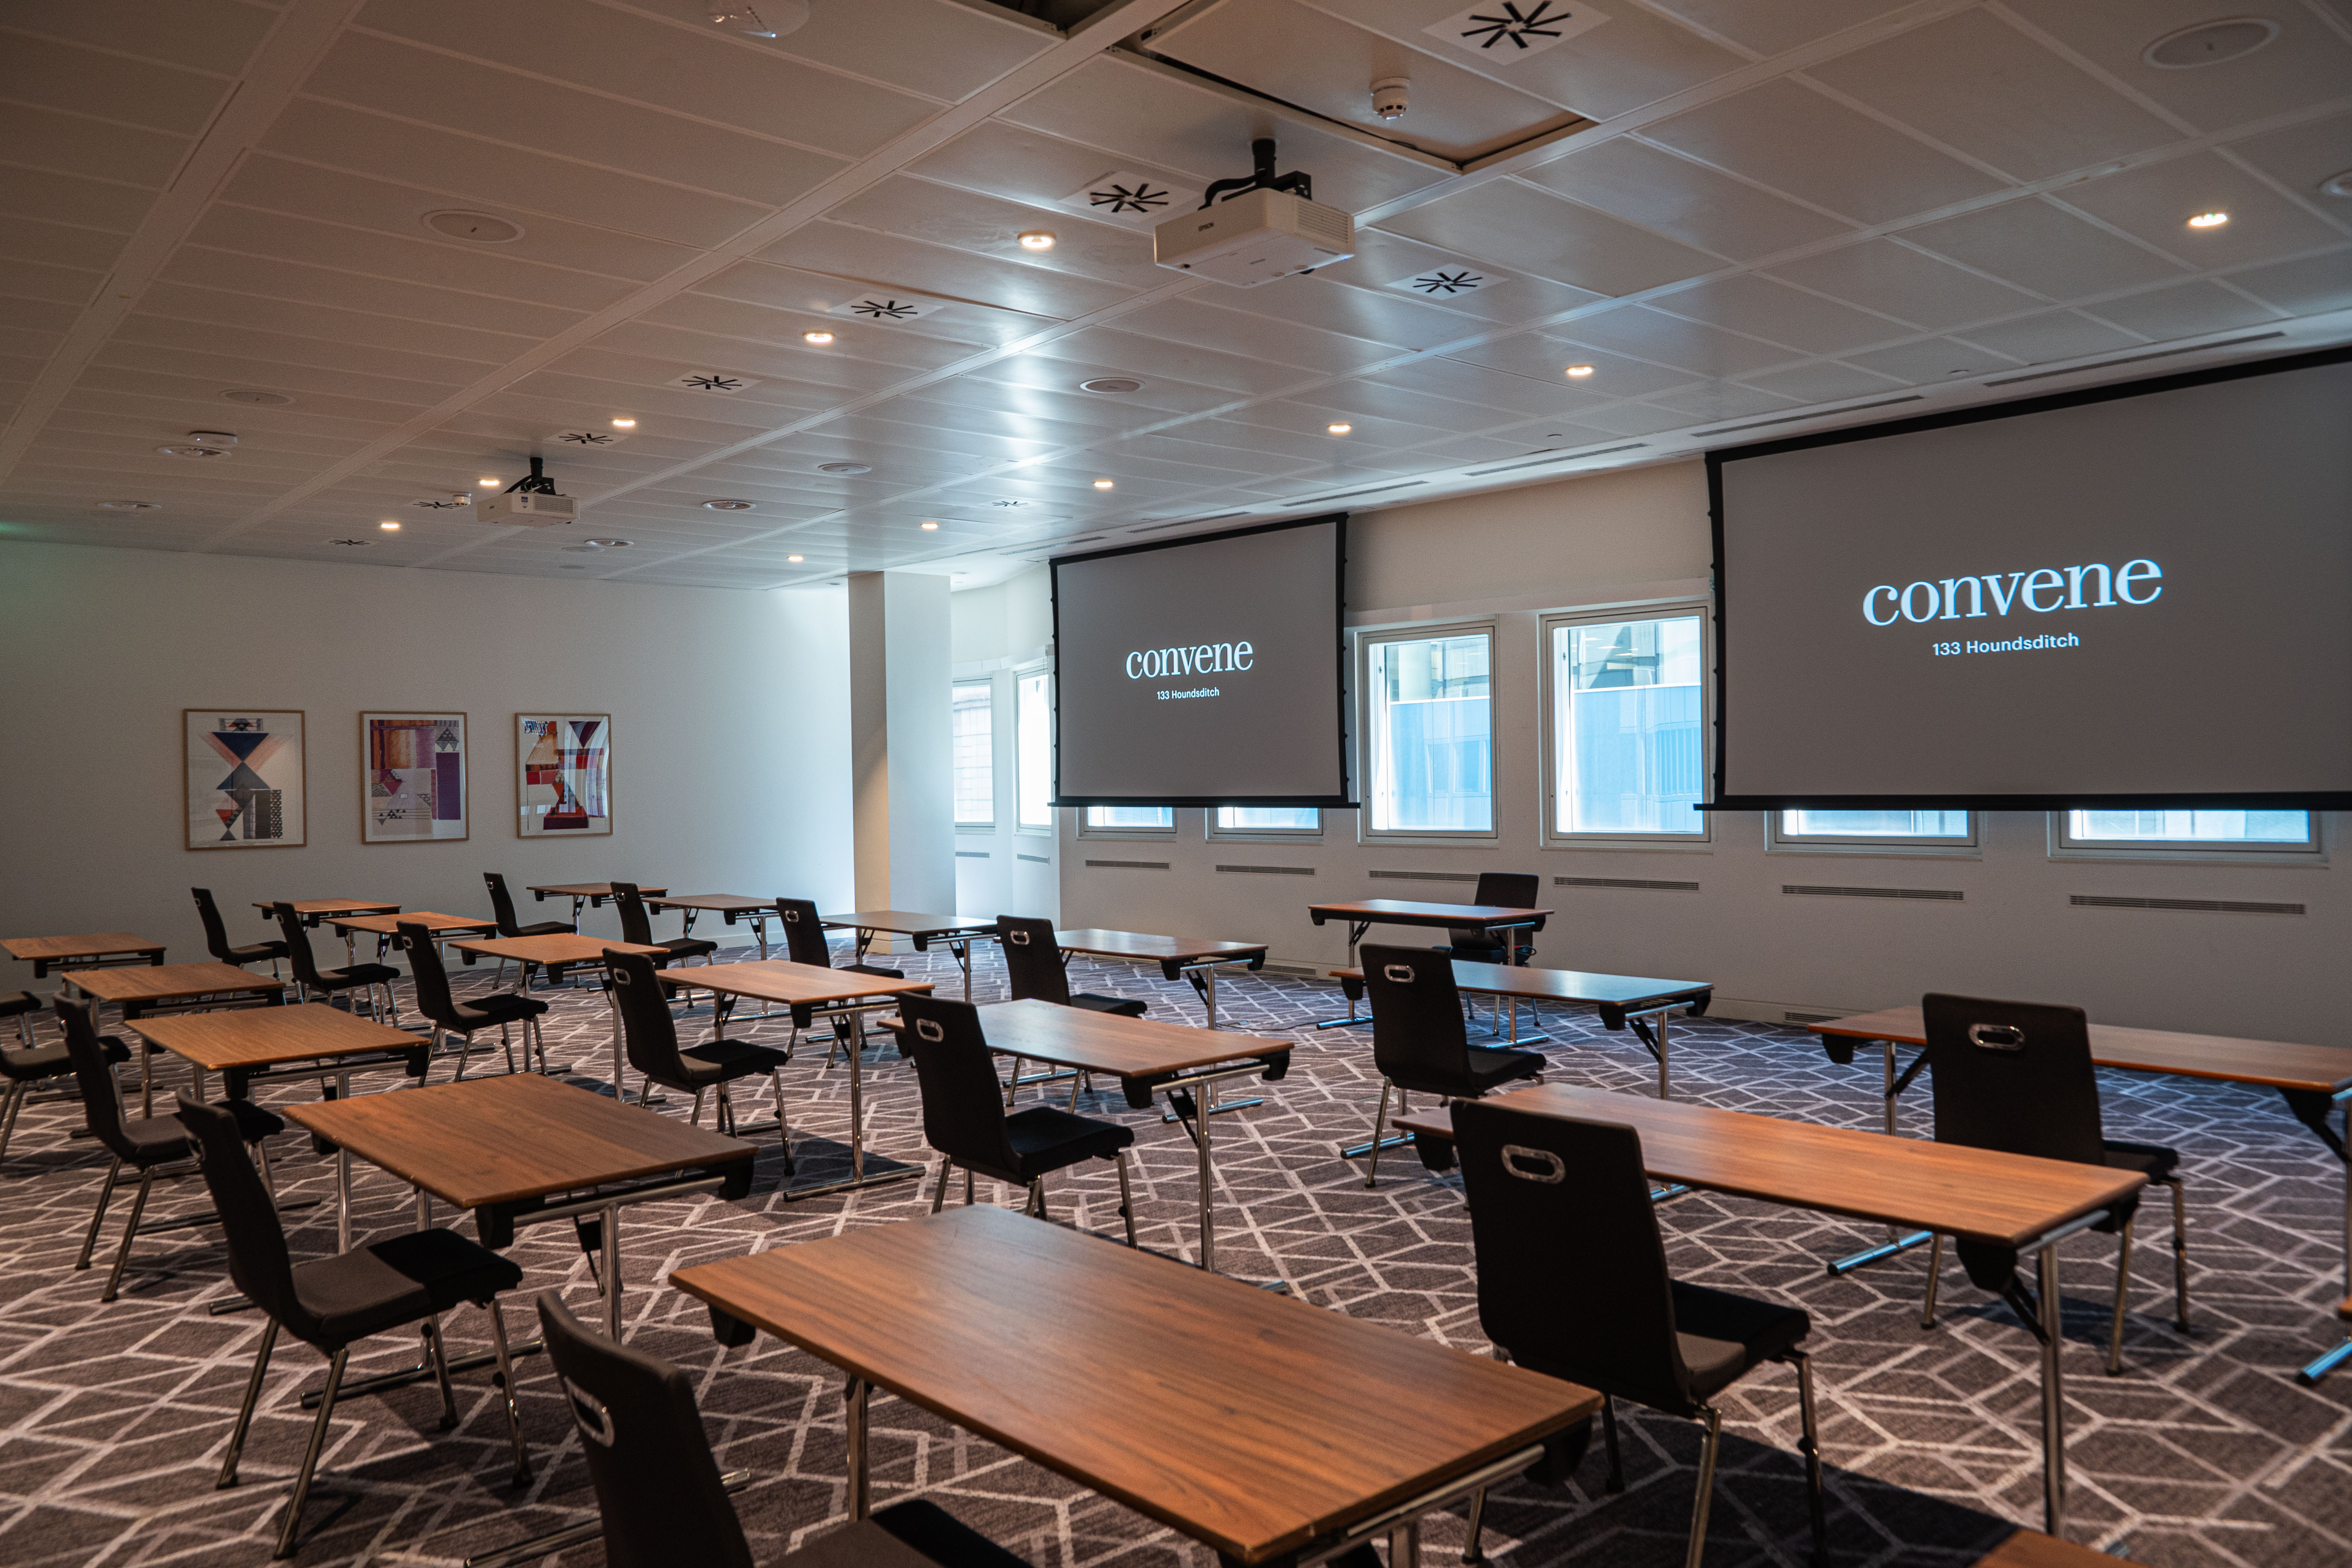
Capacity 150 people
Interact HubA spacious room ideal for conferences, receptions, or professional gatherings. Features modern technology, elegant design, and Convene's signature resources.
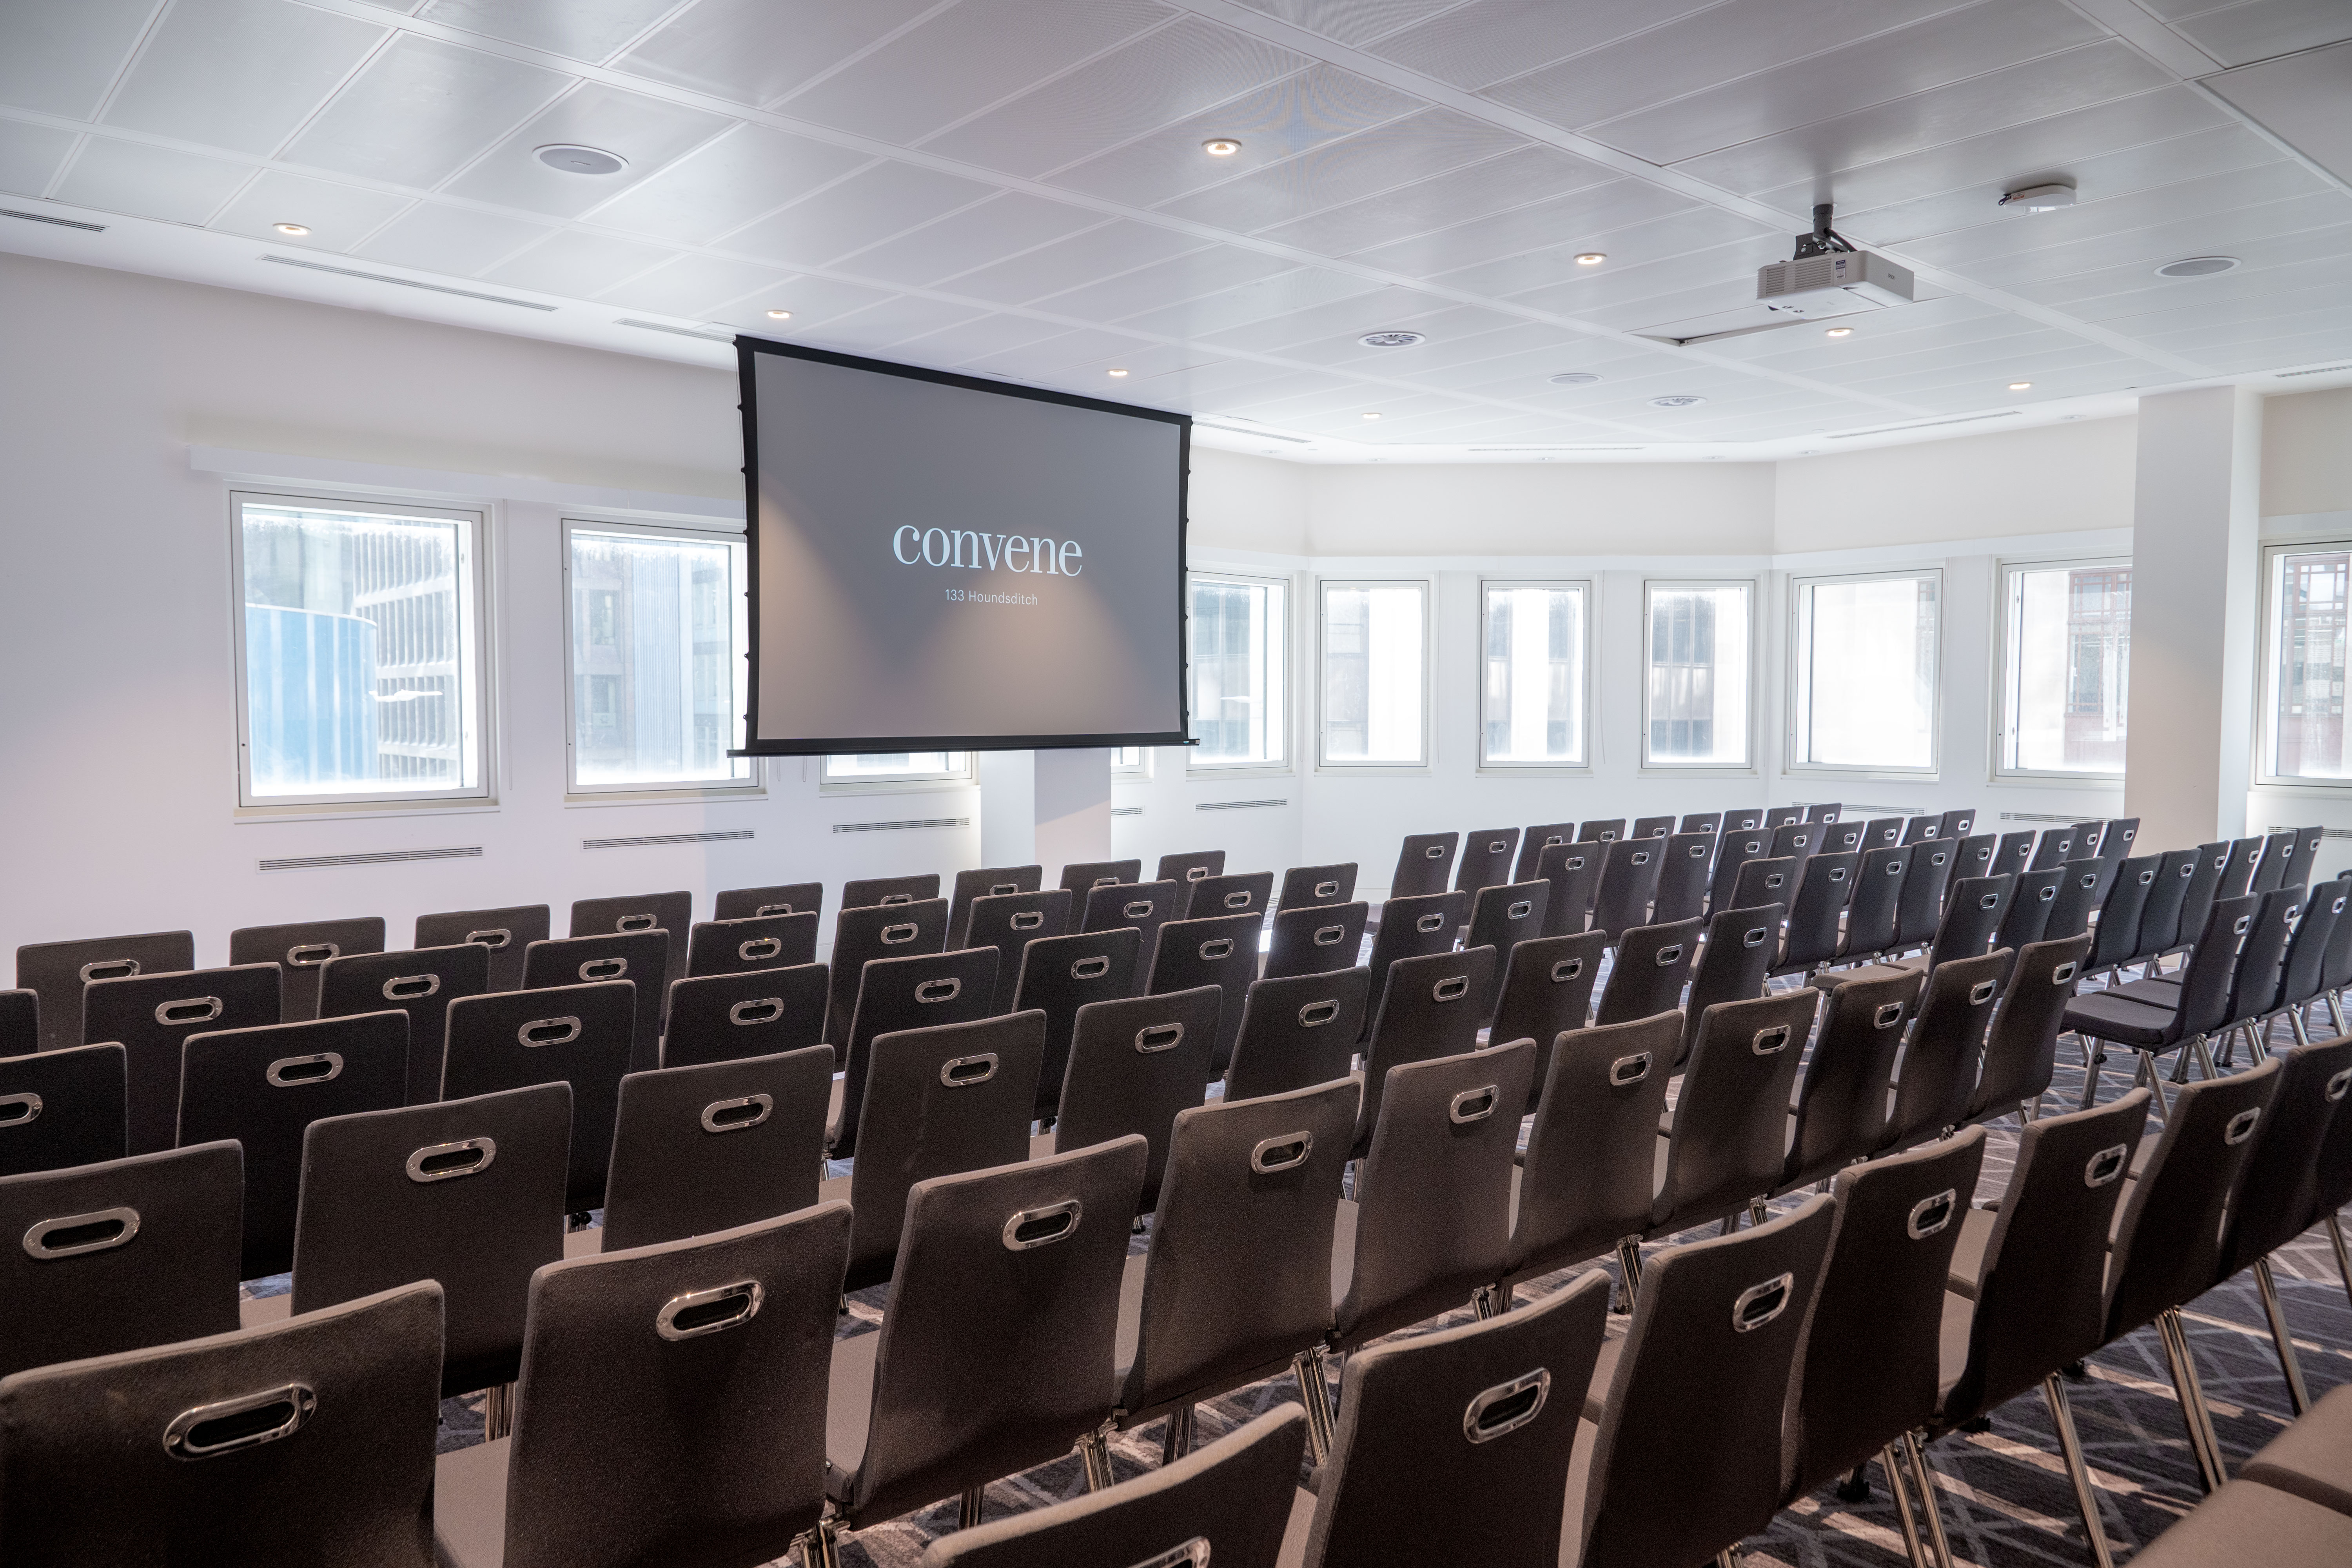
Capacity 120 people
Engage HubA spacious room ideal for Annual General Meetings, key note speakers, or large presentations. Features modern technology, elegant design, and Convene's signature resources.
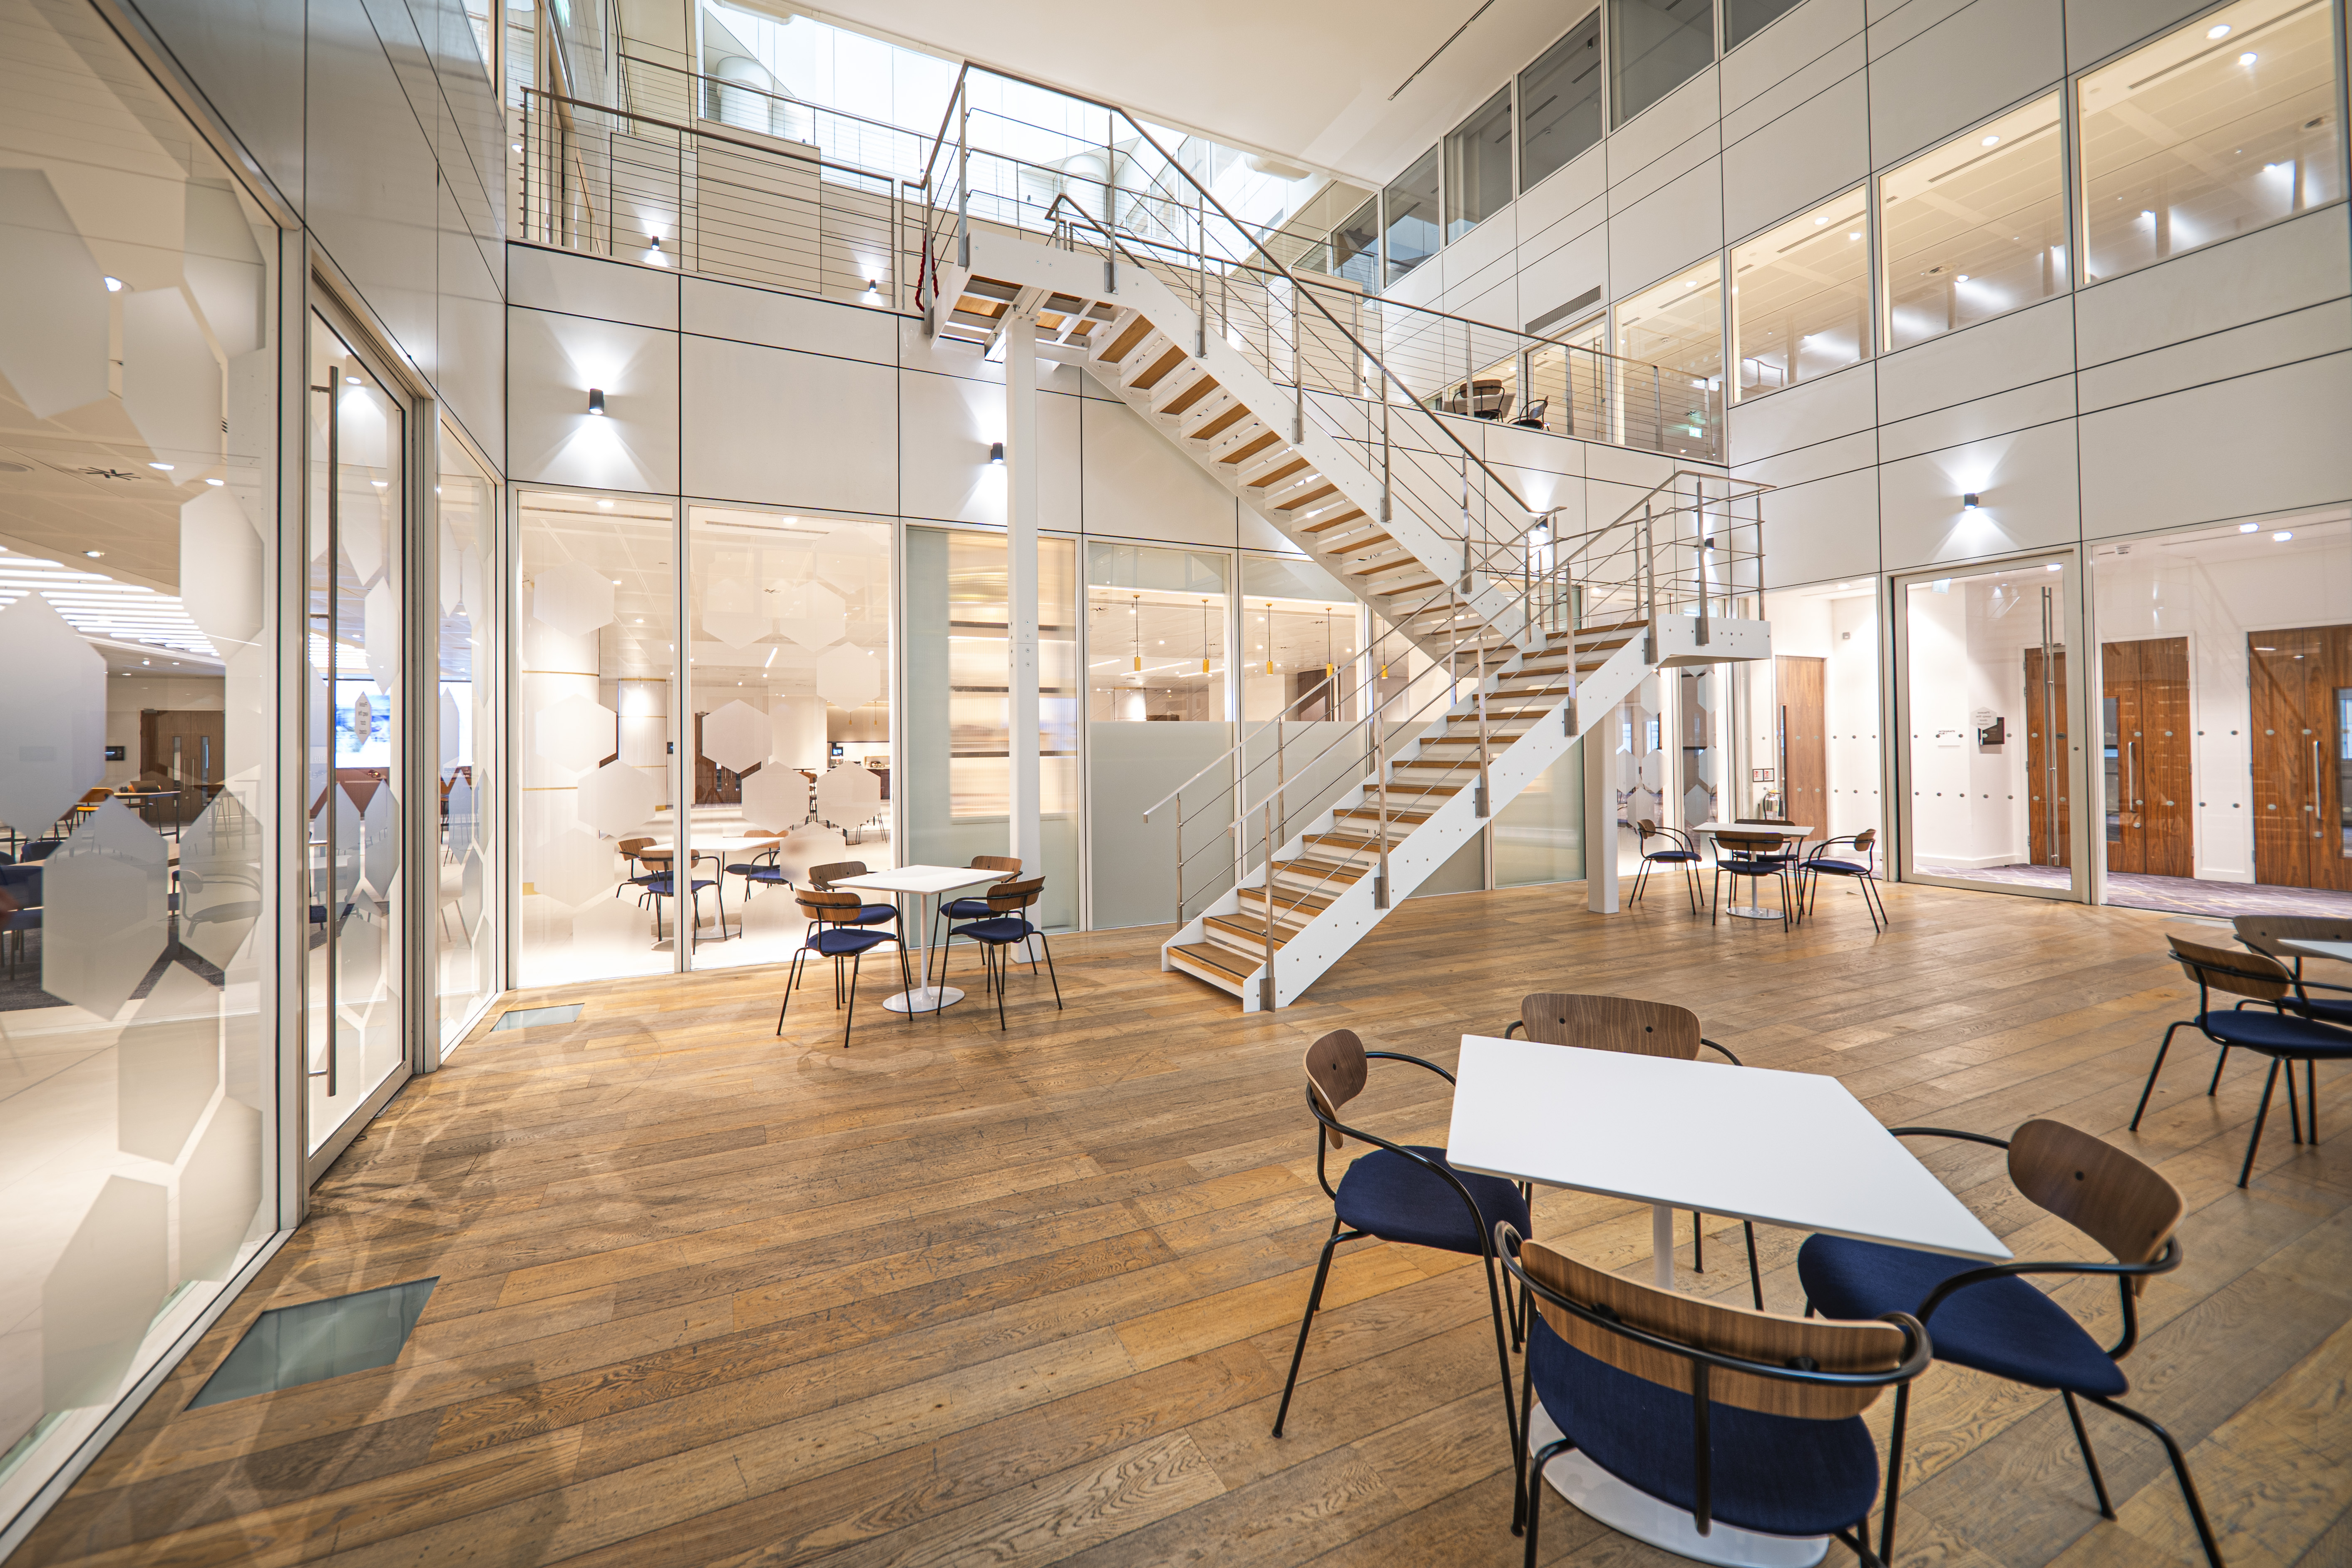
Capacity 80 people
BalconyA flexible space suited for workshops, team sessions, or brainstorming meetings.
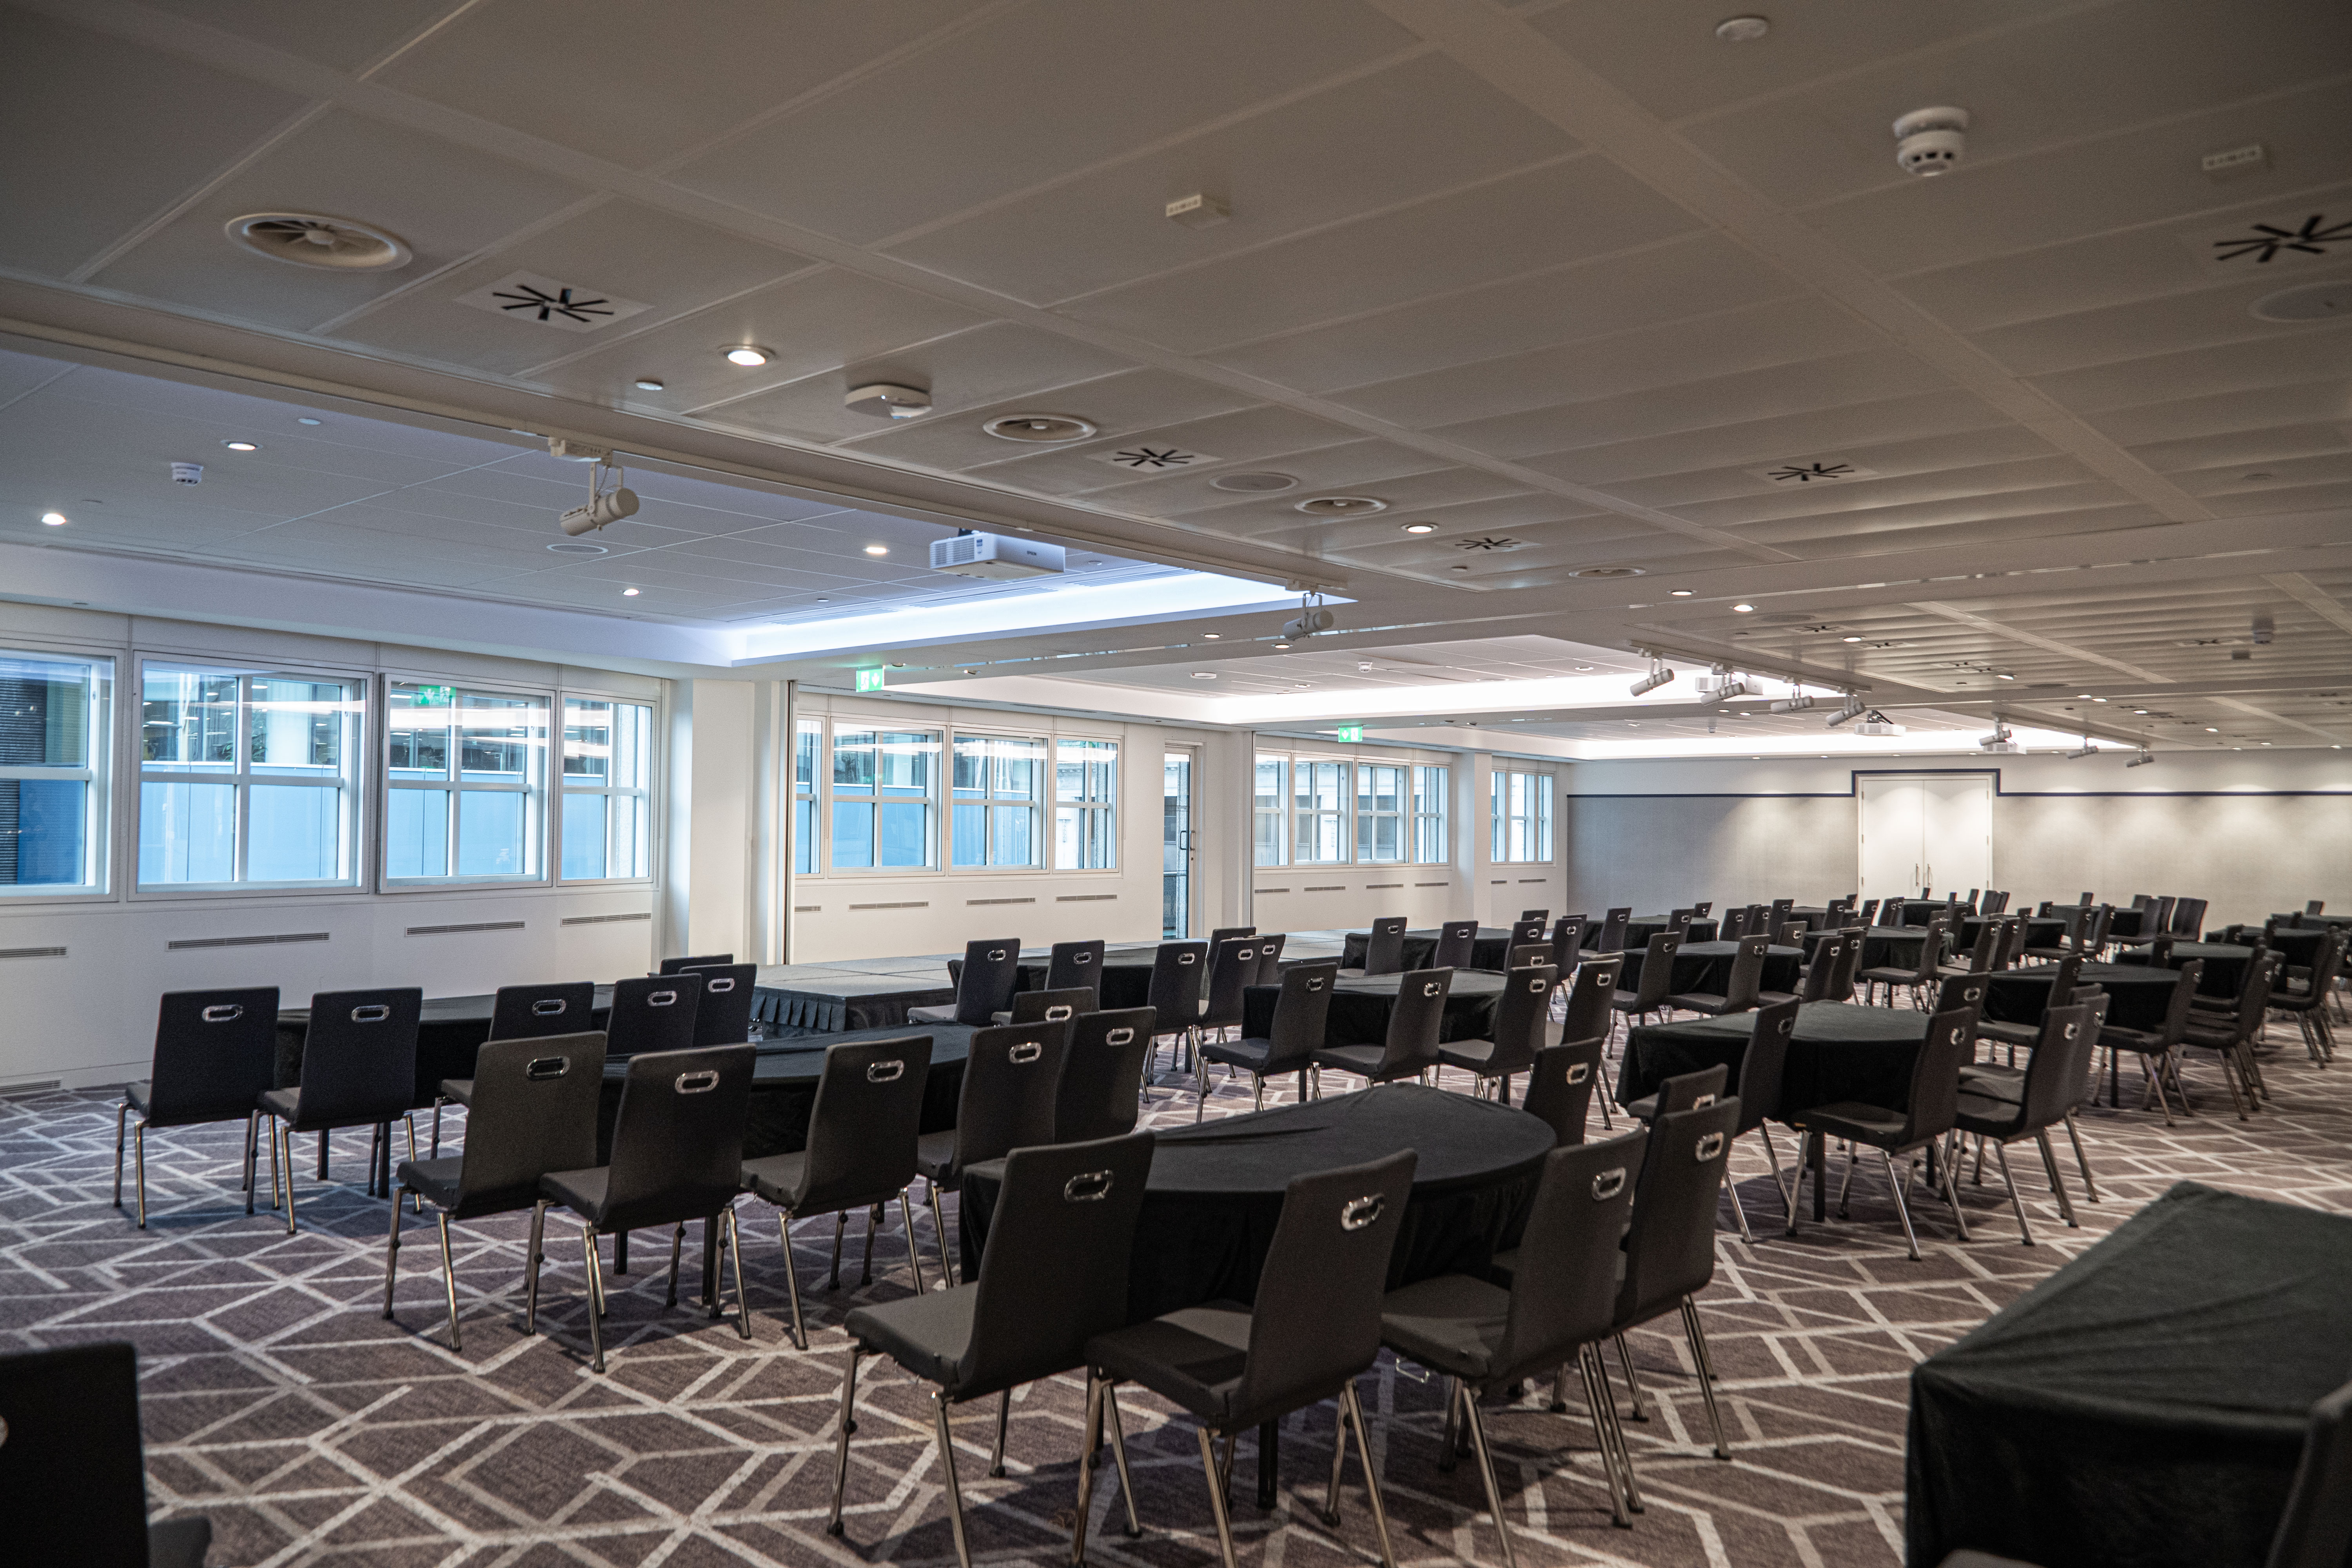
Capacity 240 people
Partnership ForumA grand space made up of Partnership Forum 1, 2 and 3, crafted for large-scale events, keynotes, or impactful presentations. Features modern technology, elegant design, and Convene's signature resources.
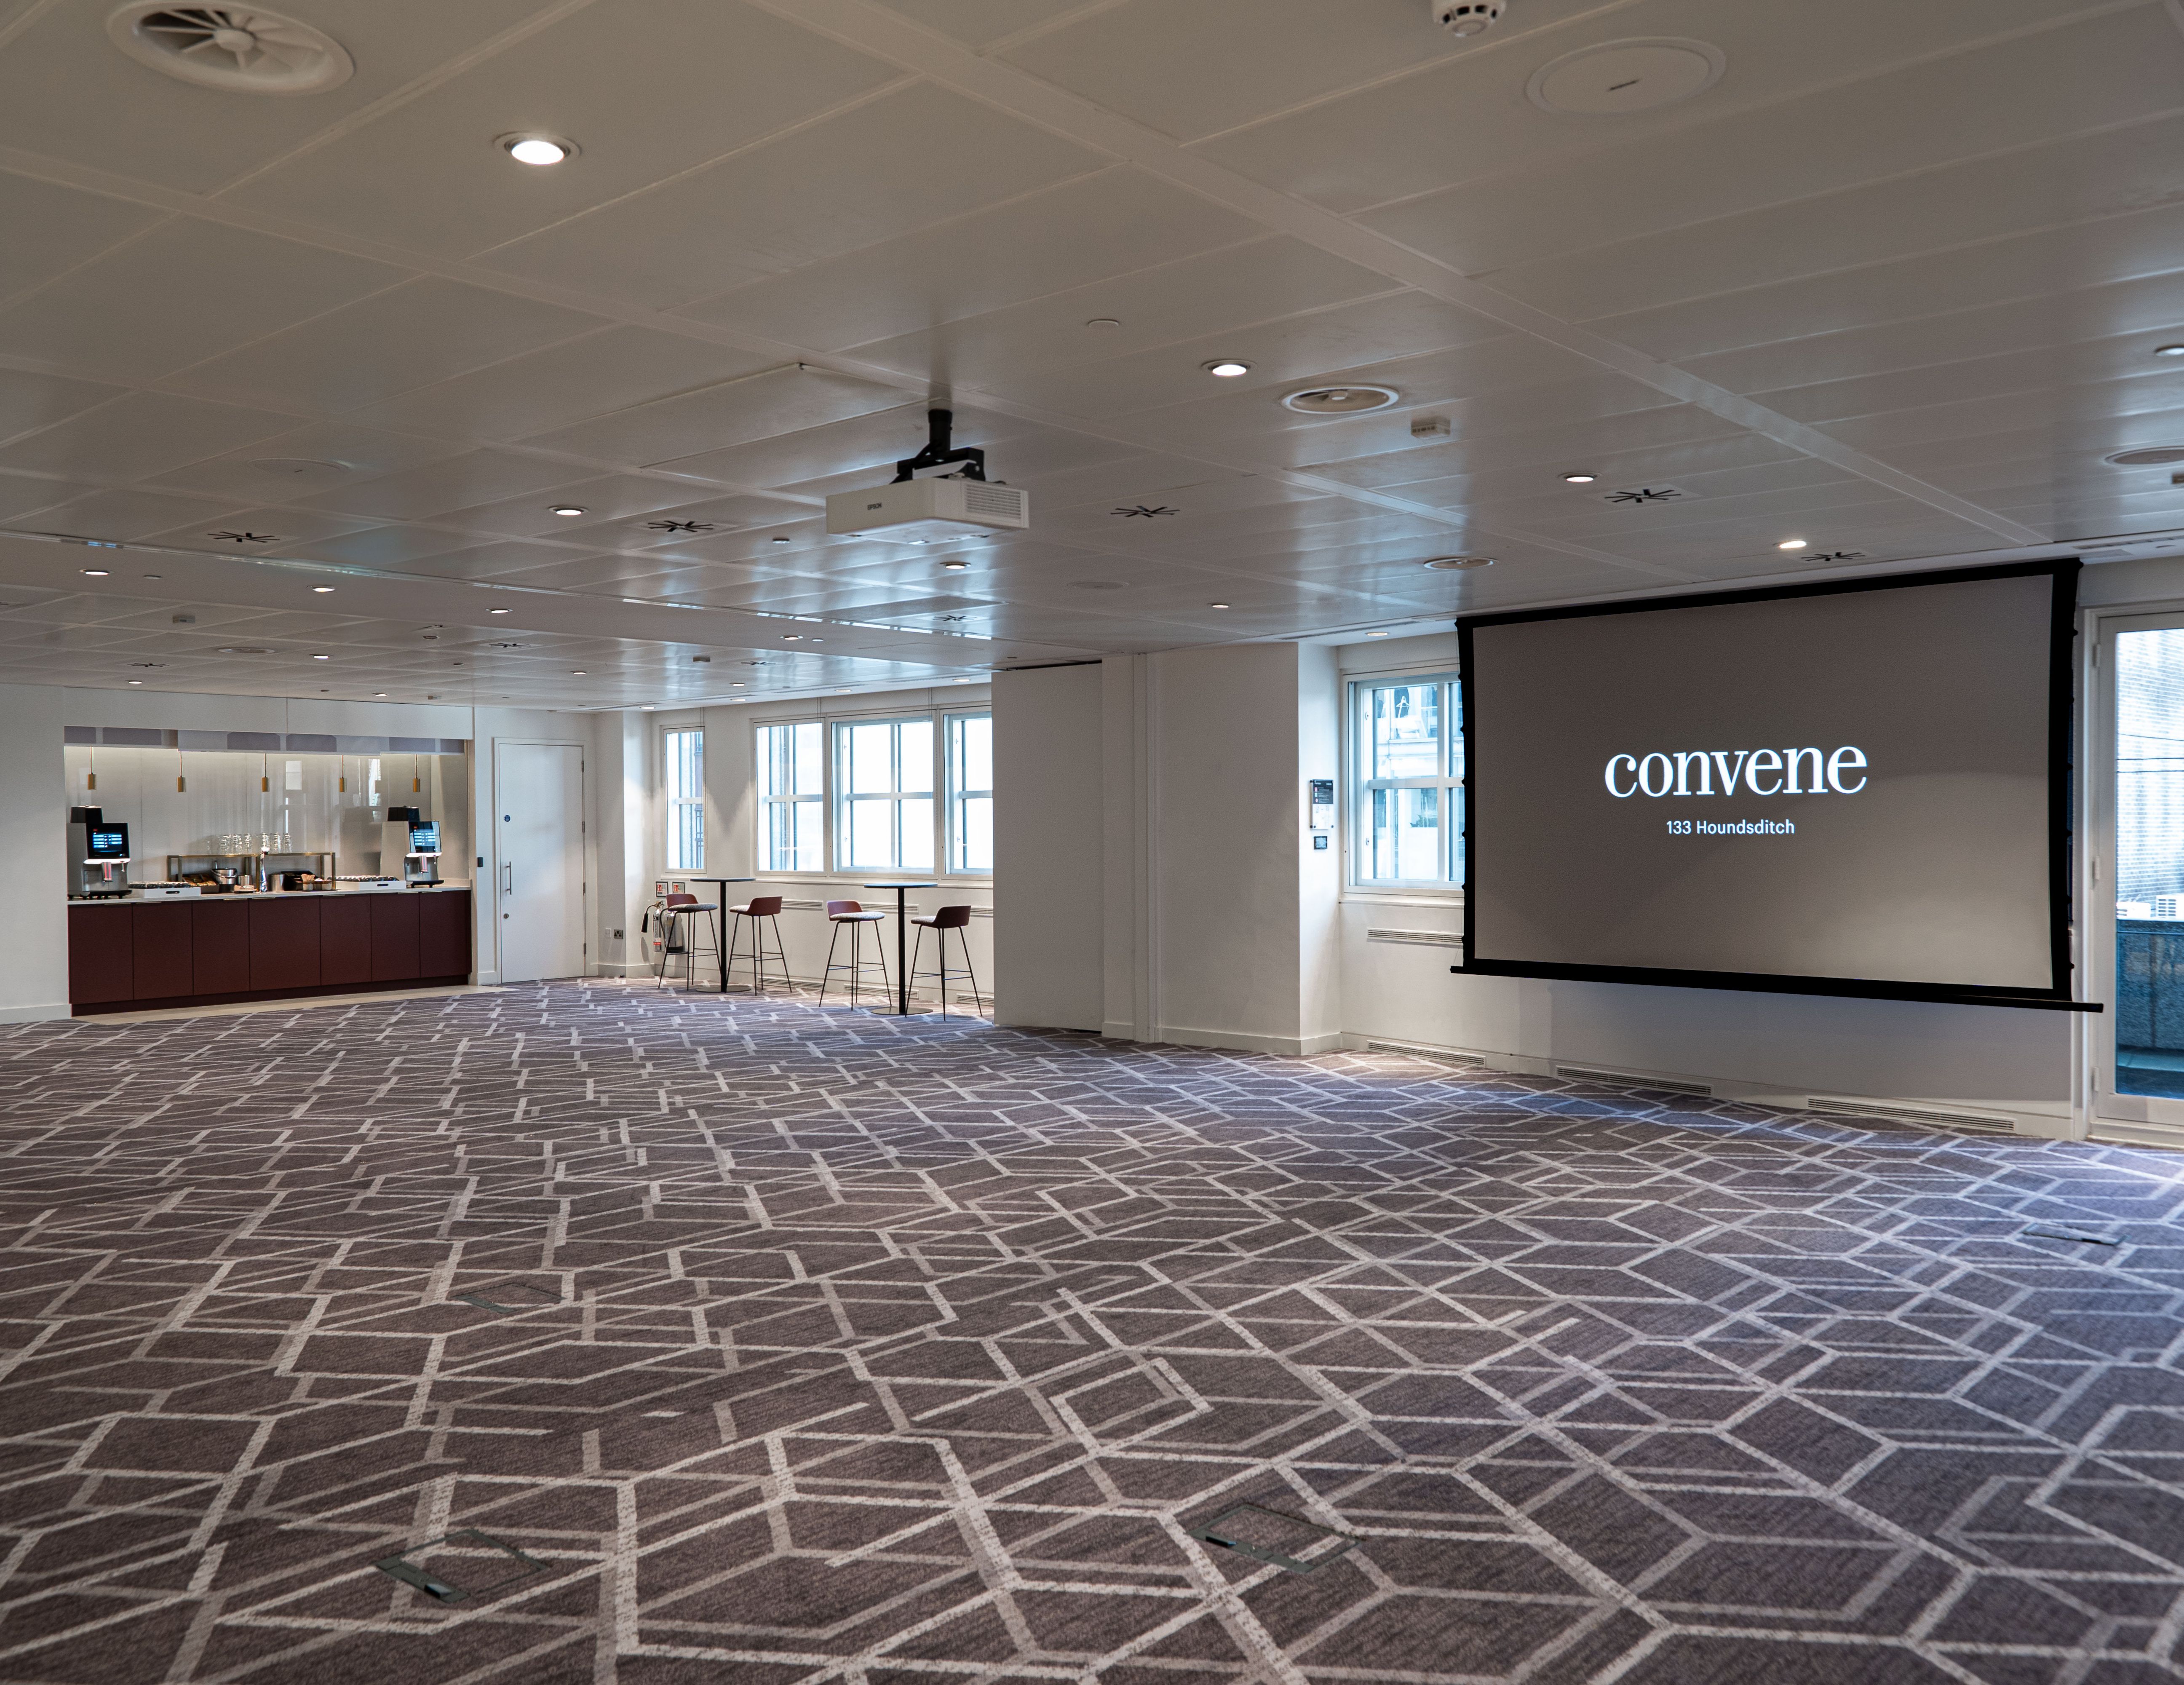
Capacity 240 people
Affiliation Hub CombinedA grand space crafted for large-scale events, keynotes, or impactful presentations. Features modern technology, elegant design, and Convene's signature resources. Can be split into three rooms.
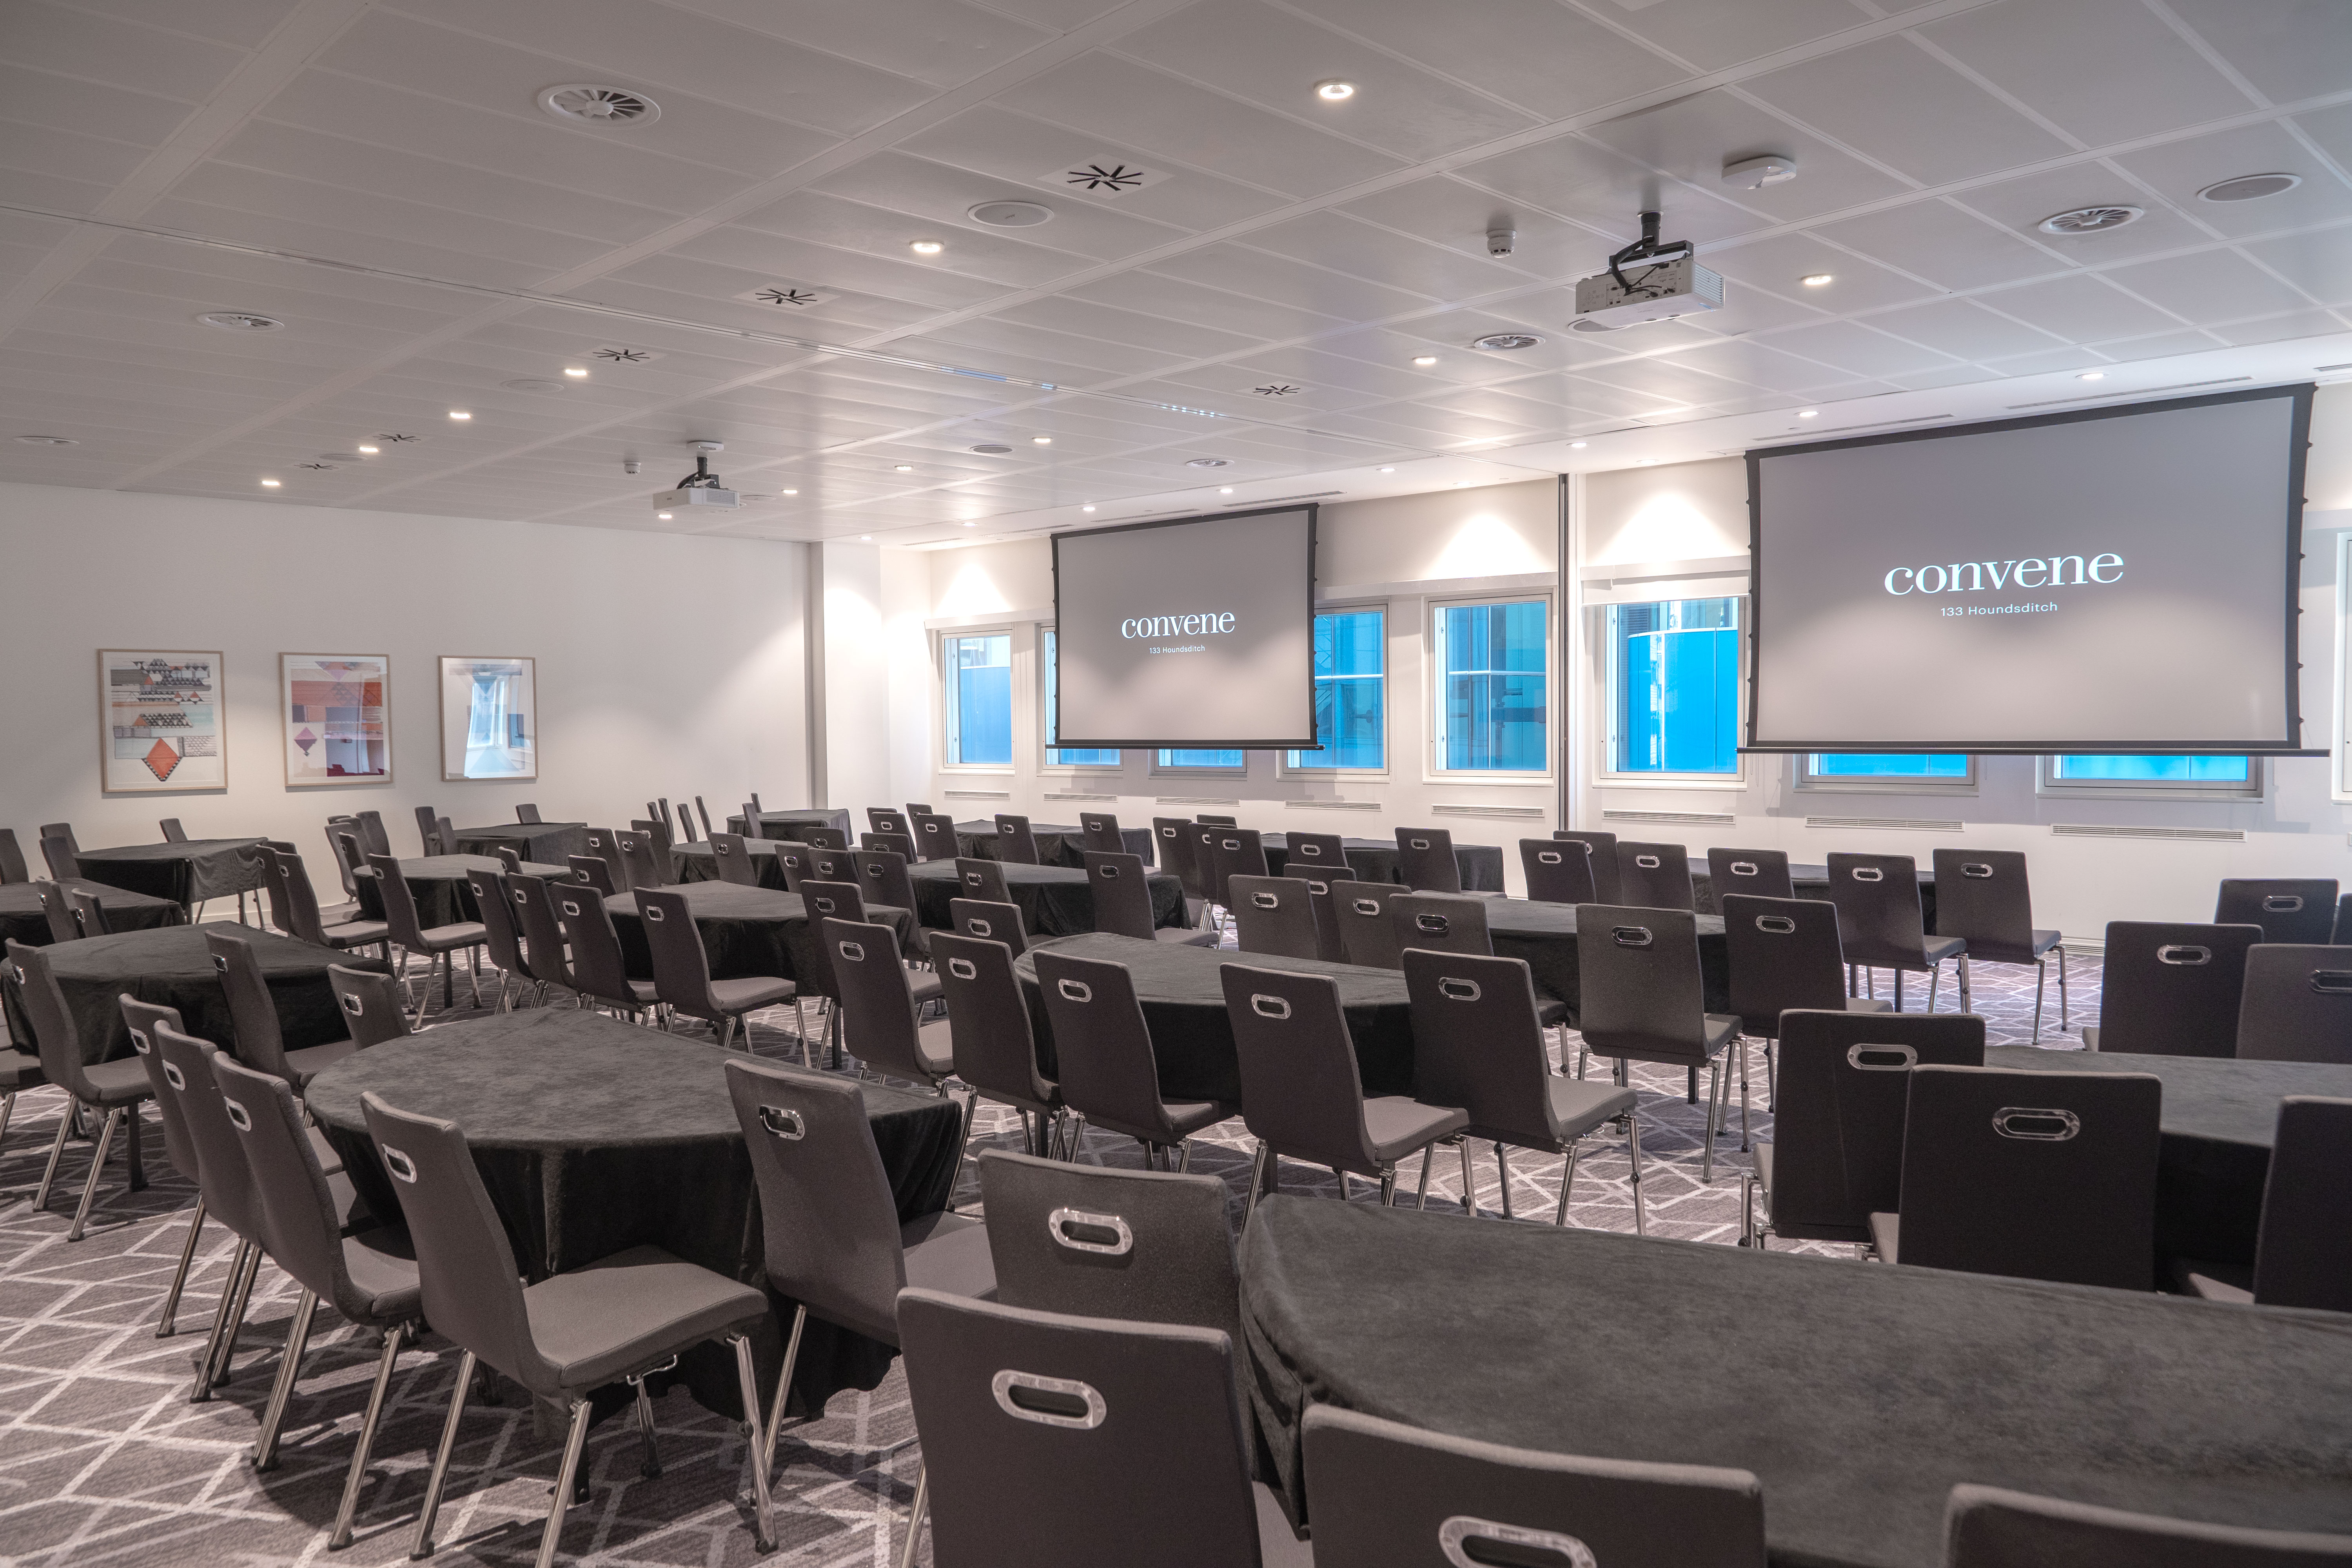
Capacity 200 people
Synergy HubA spacious room made up of Synergy Hub 1 and 2, ideal for conferences, receptions, or professional gatherings. Features modern technology, elegant design, and Convene's signature resources.