Convene Willis Tower
233 South Wacker Drive | Chicago | The LoopLocation overview
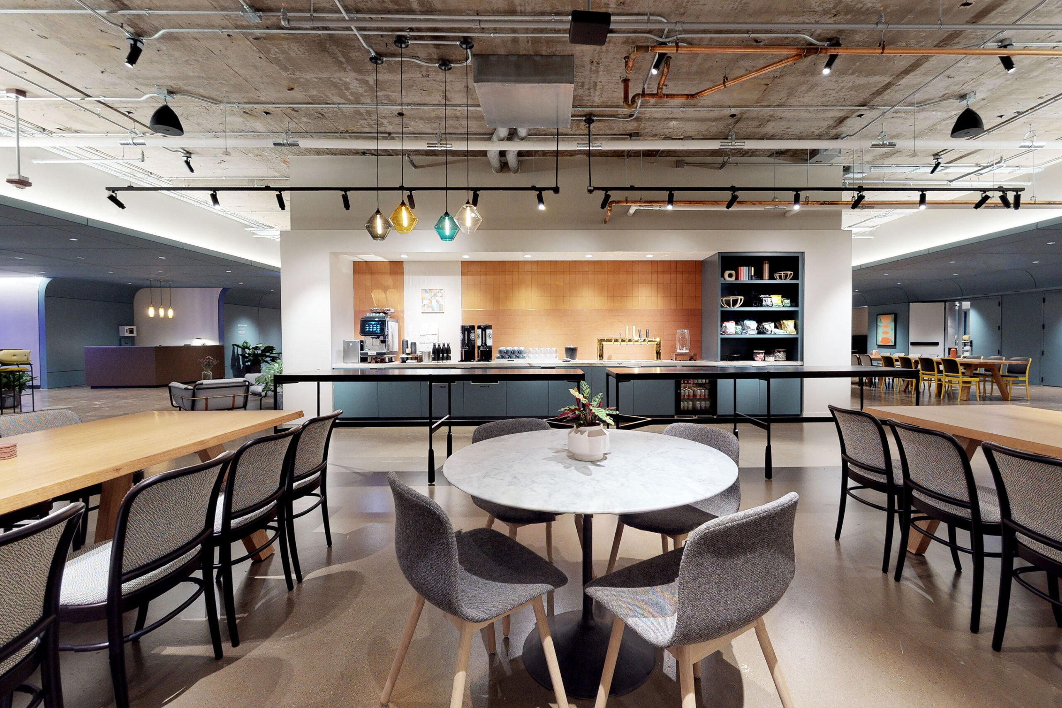
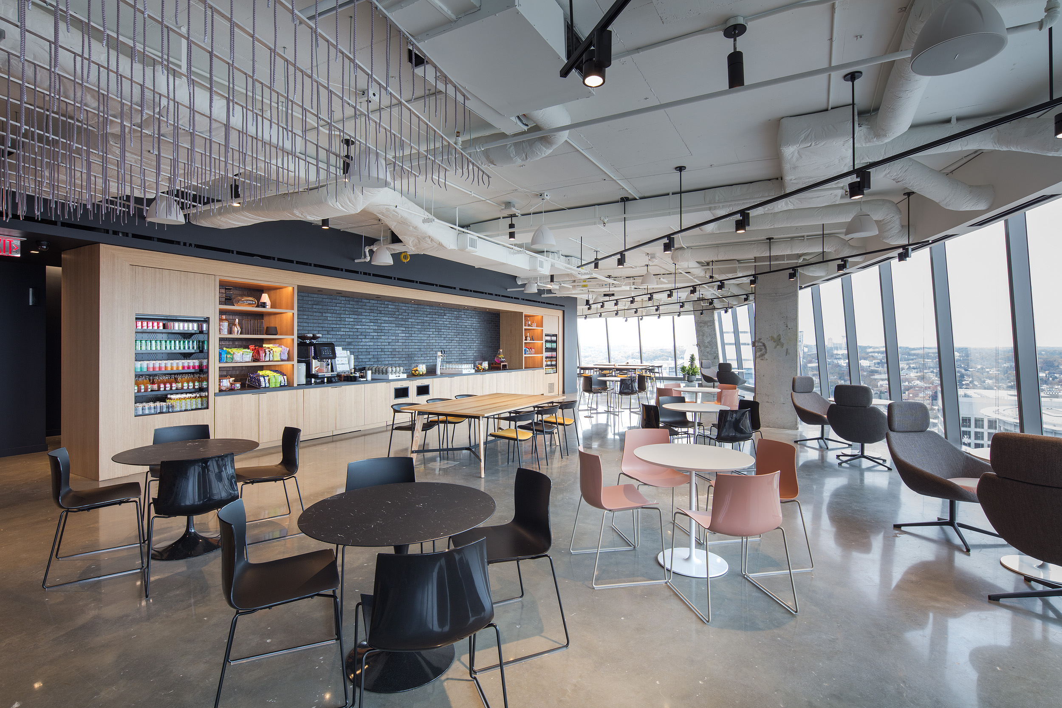
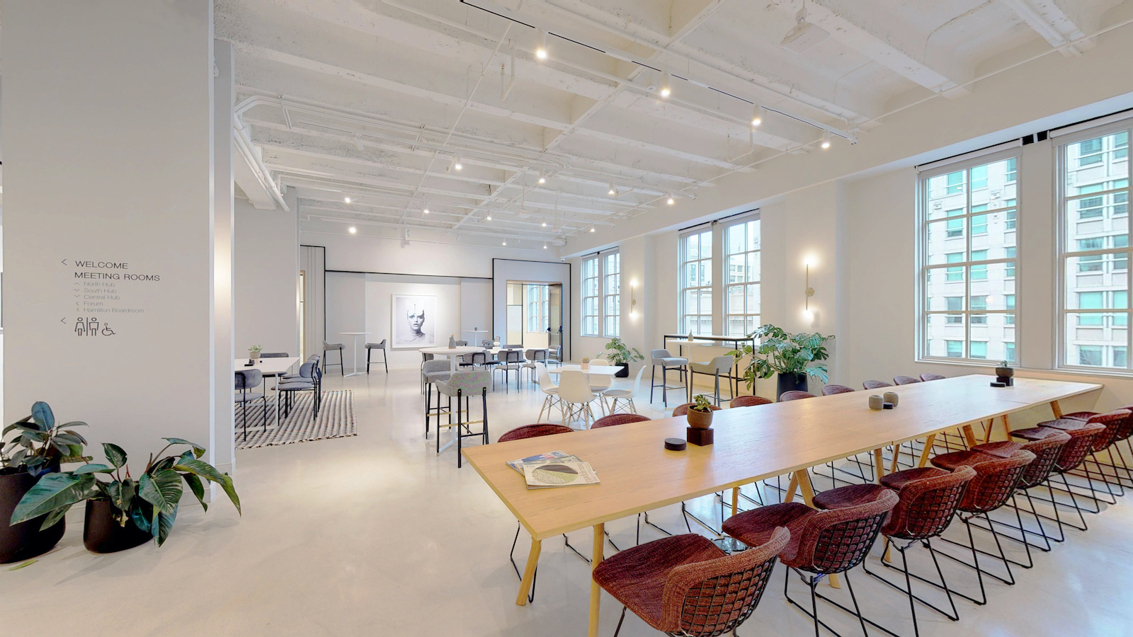
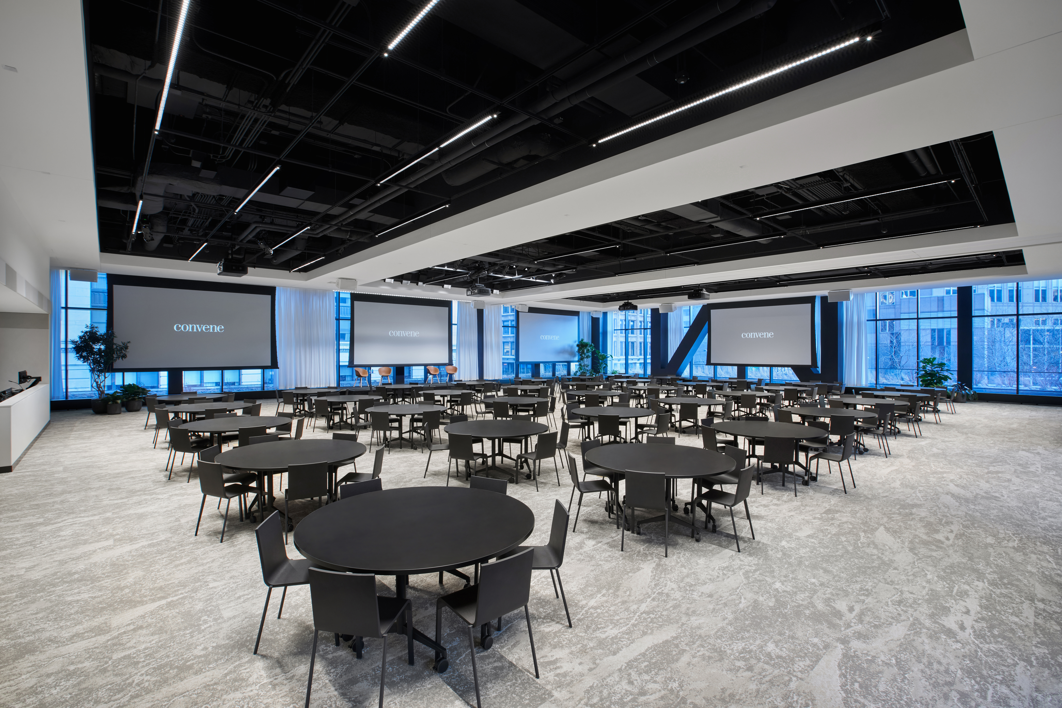
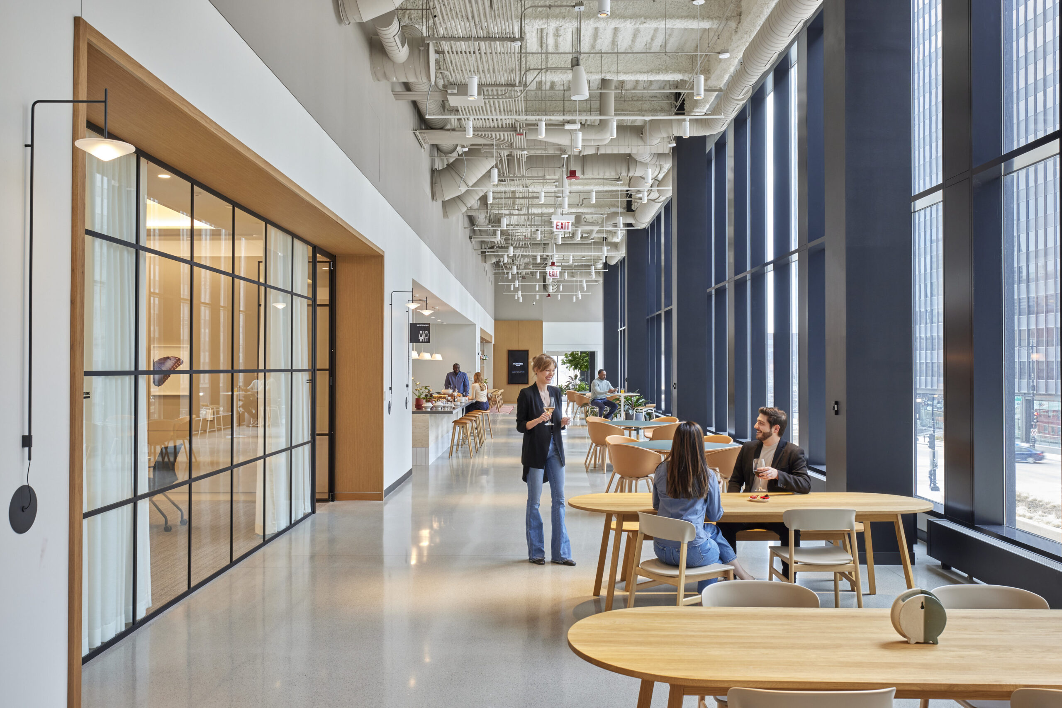
Nestled in Chicago's Loop, this venue is in one of the most iconic trophy buildings in the world. It is ideal for large galas, summits, and exhibitions that require comprehensive event support and offers a full buyout capacity of 1,945. The design was inspired by the Chicago city motto "Urbs in Horto" - i.e. "city in a garden" - and features park-like design elements as well as 24-foot floor-to-ceiling windows, five private outdoor terraces, and plenty of natural light.
- 90,000 sq. ft total space
- 11 total meeting rooms
- Largest space fits 869 guests
- All on one level for easy access
- Located near public transit & paid parking
Capacity 215 people
The HubThe Hub is the ideal space for large-scale meetings and events. The room has natural light and is equipped with a projection screen, built-in whiteboards, and Convene's signature resources.
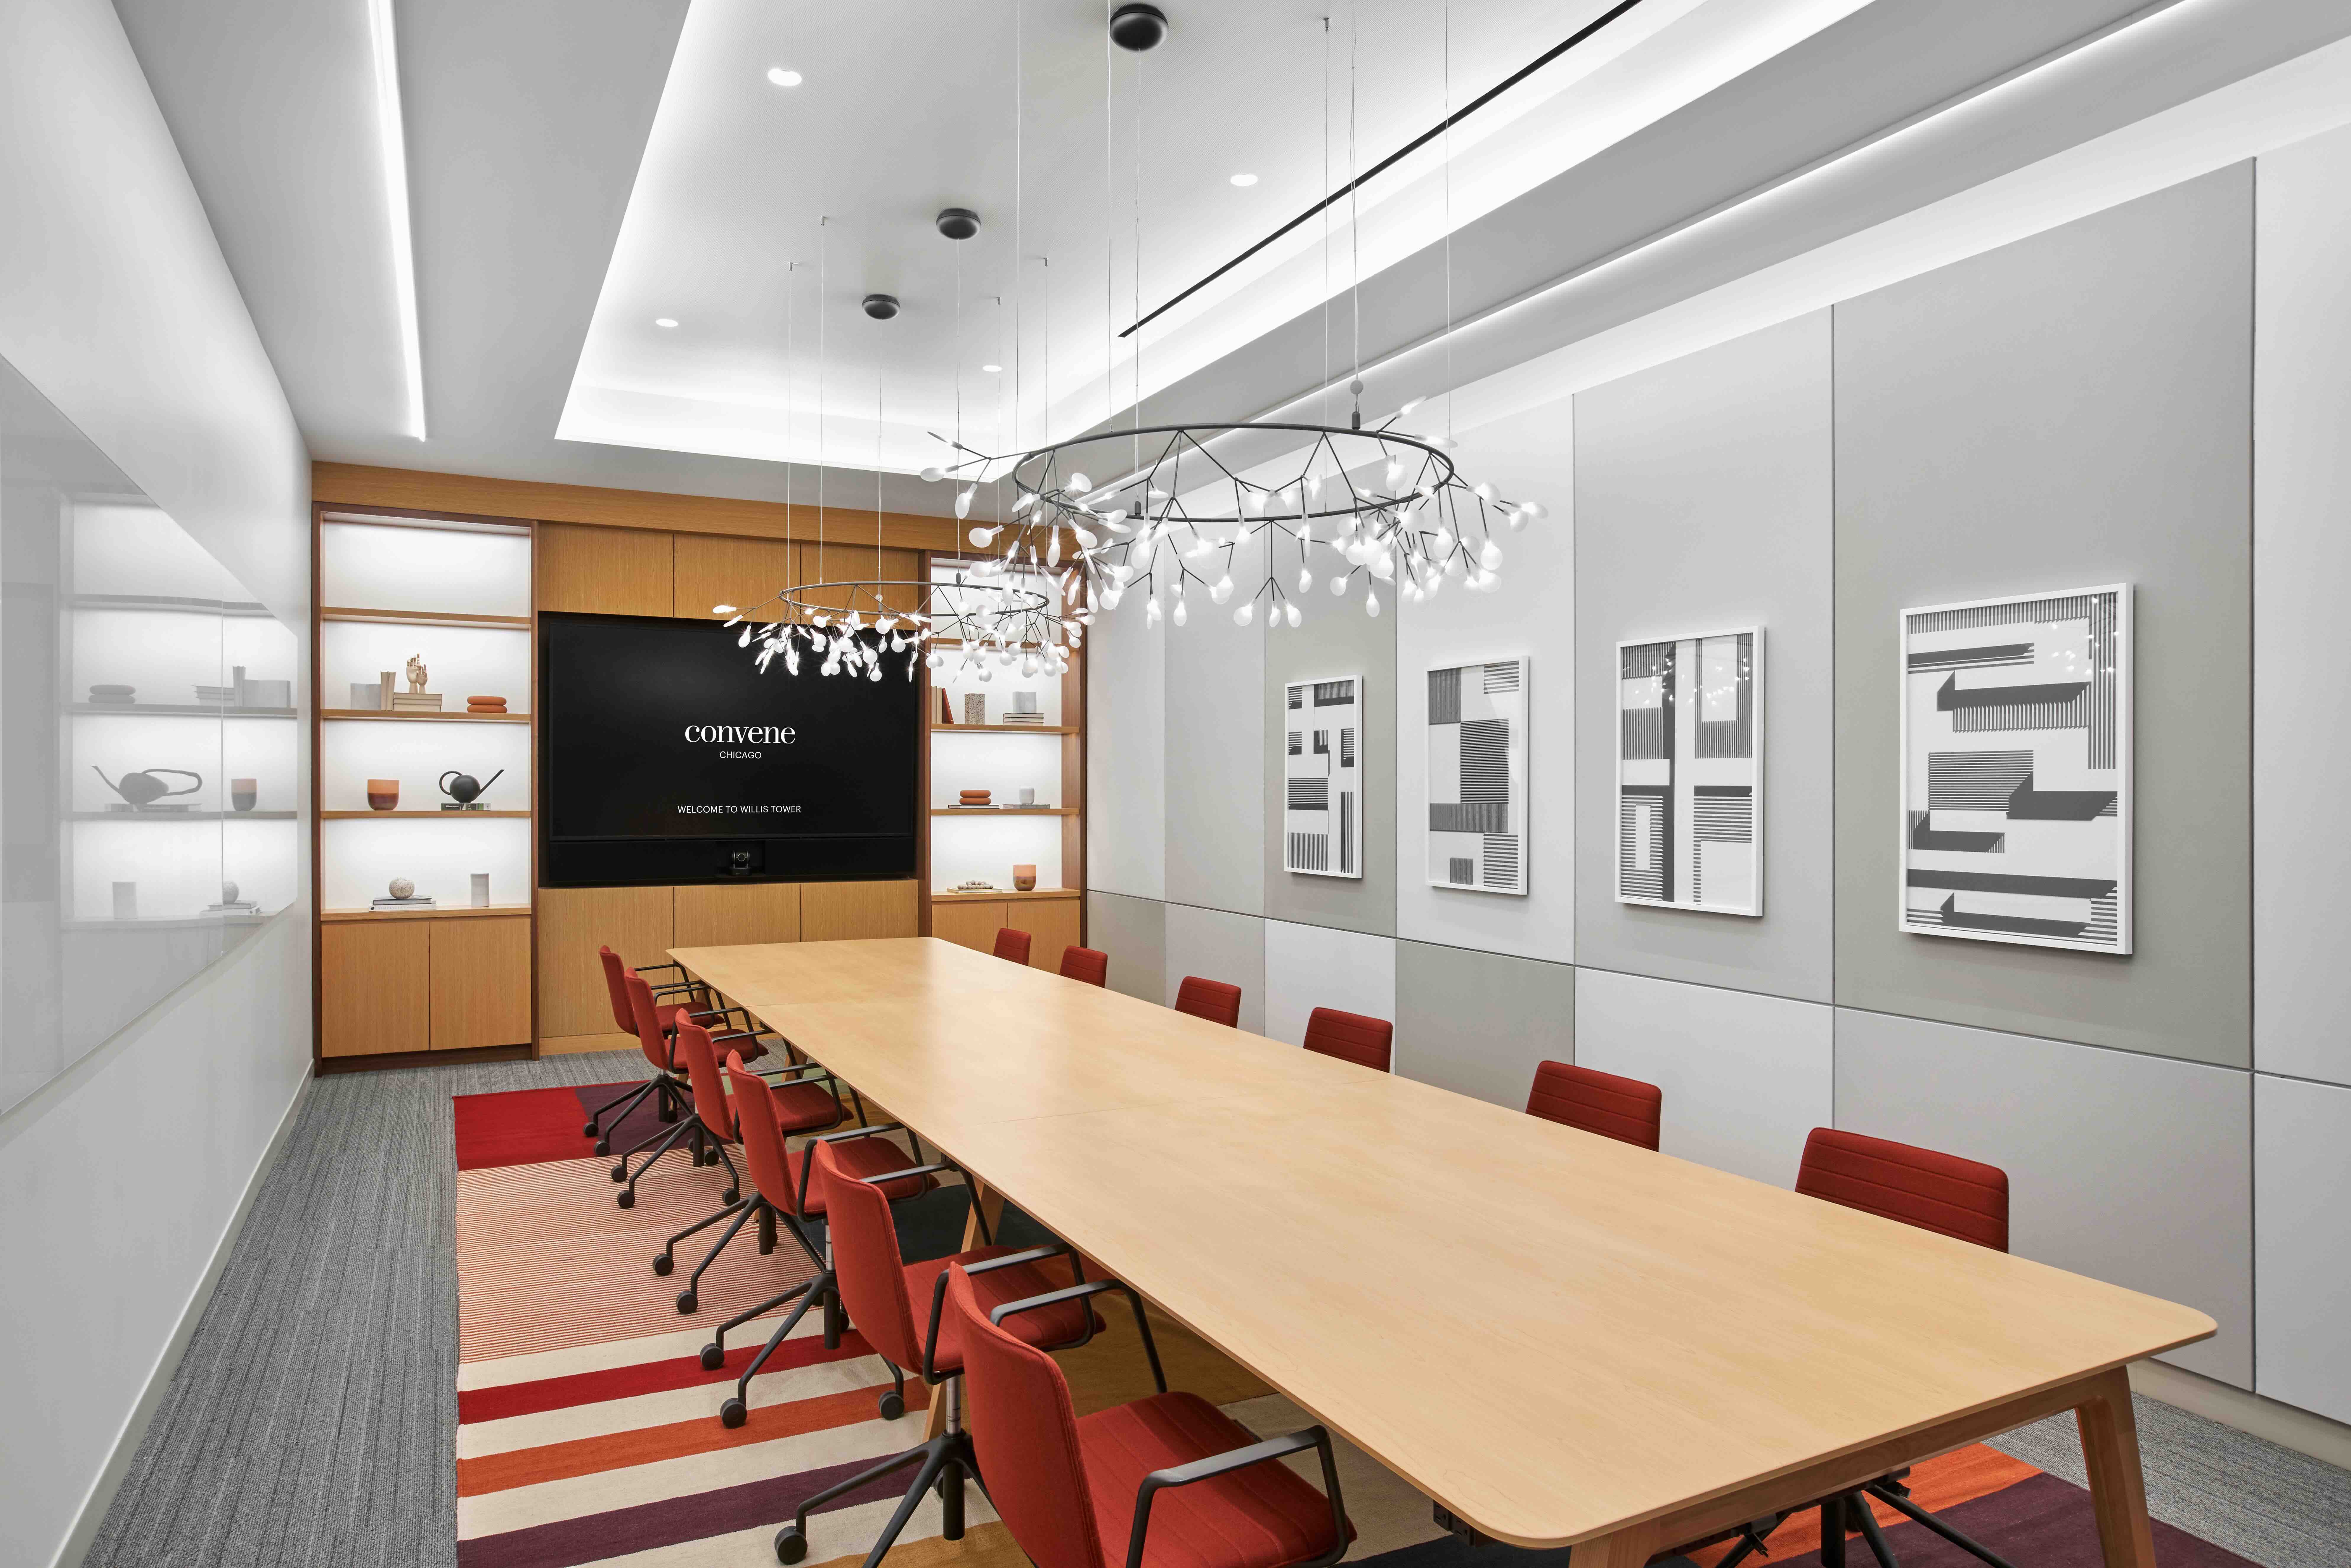
Capacity 60 people
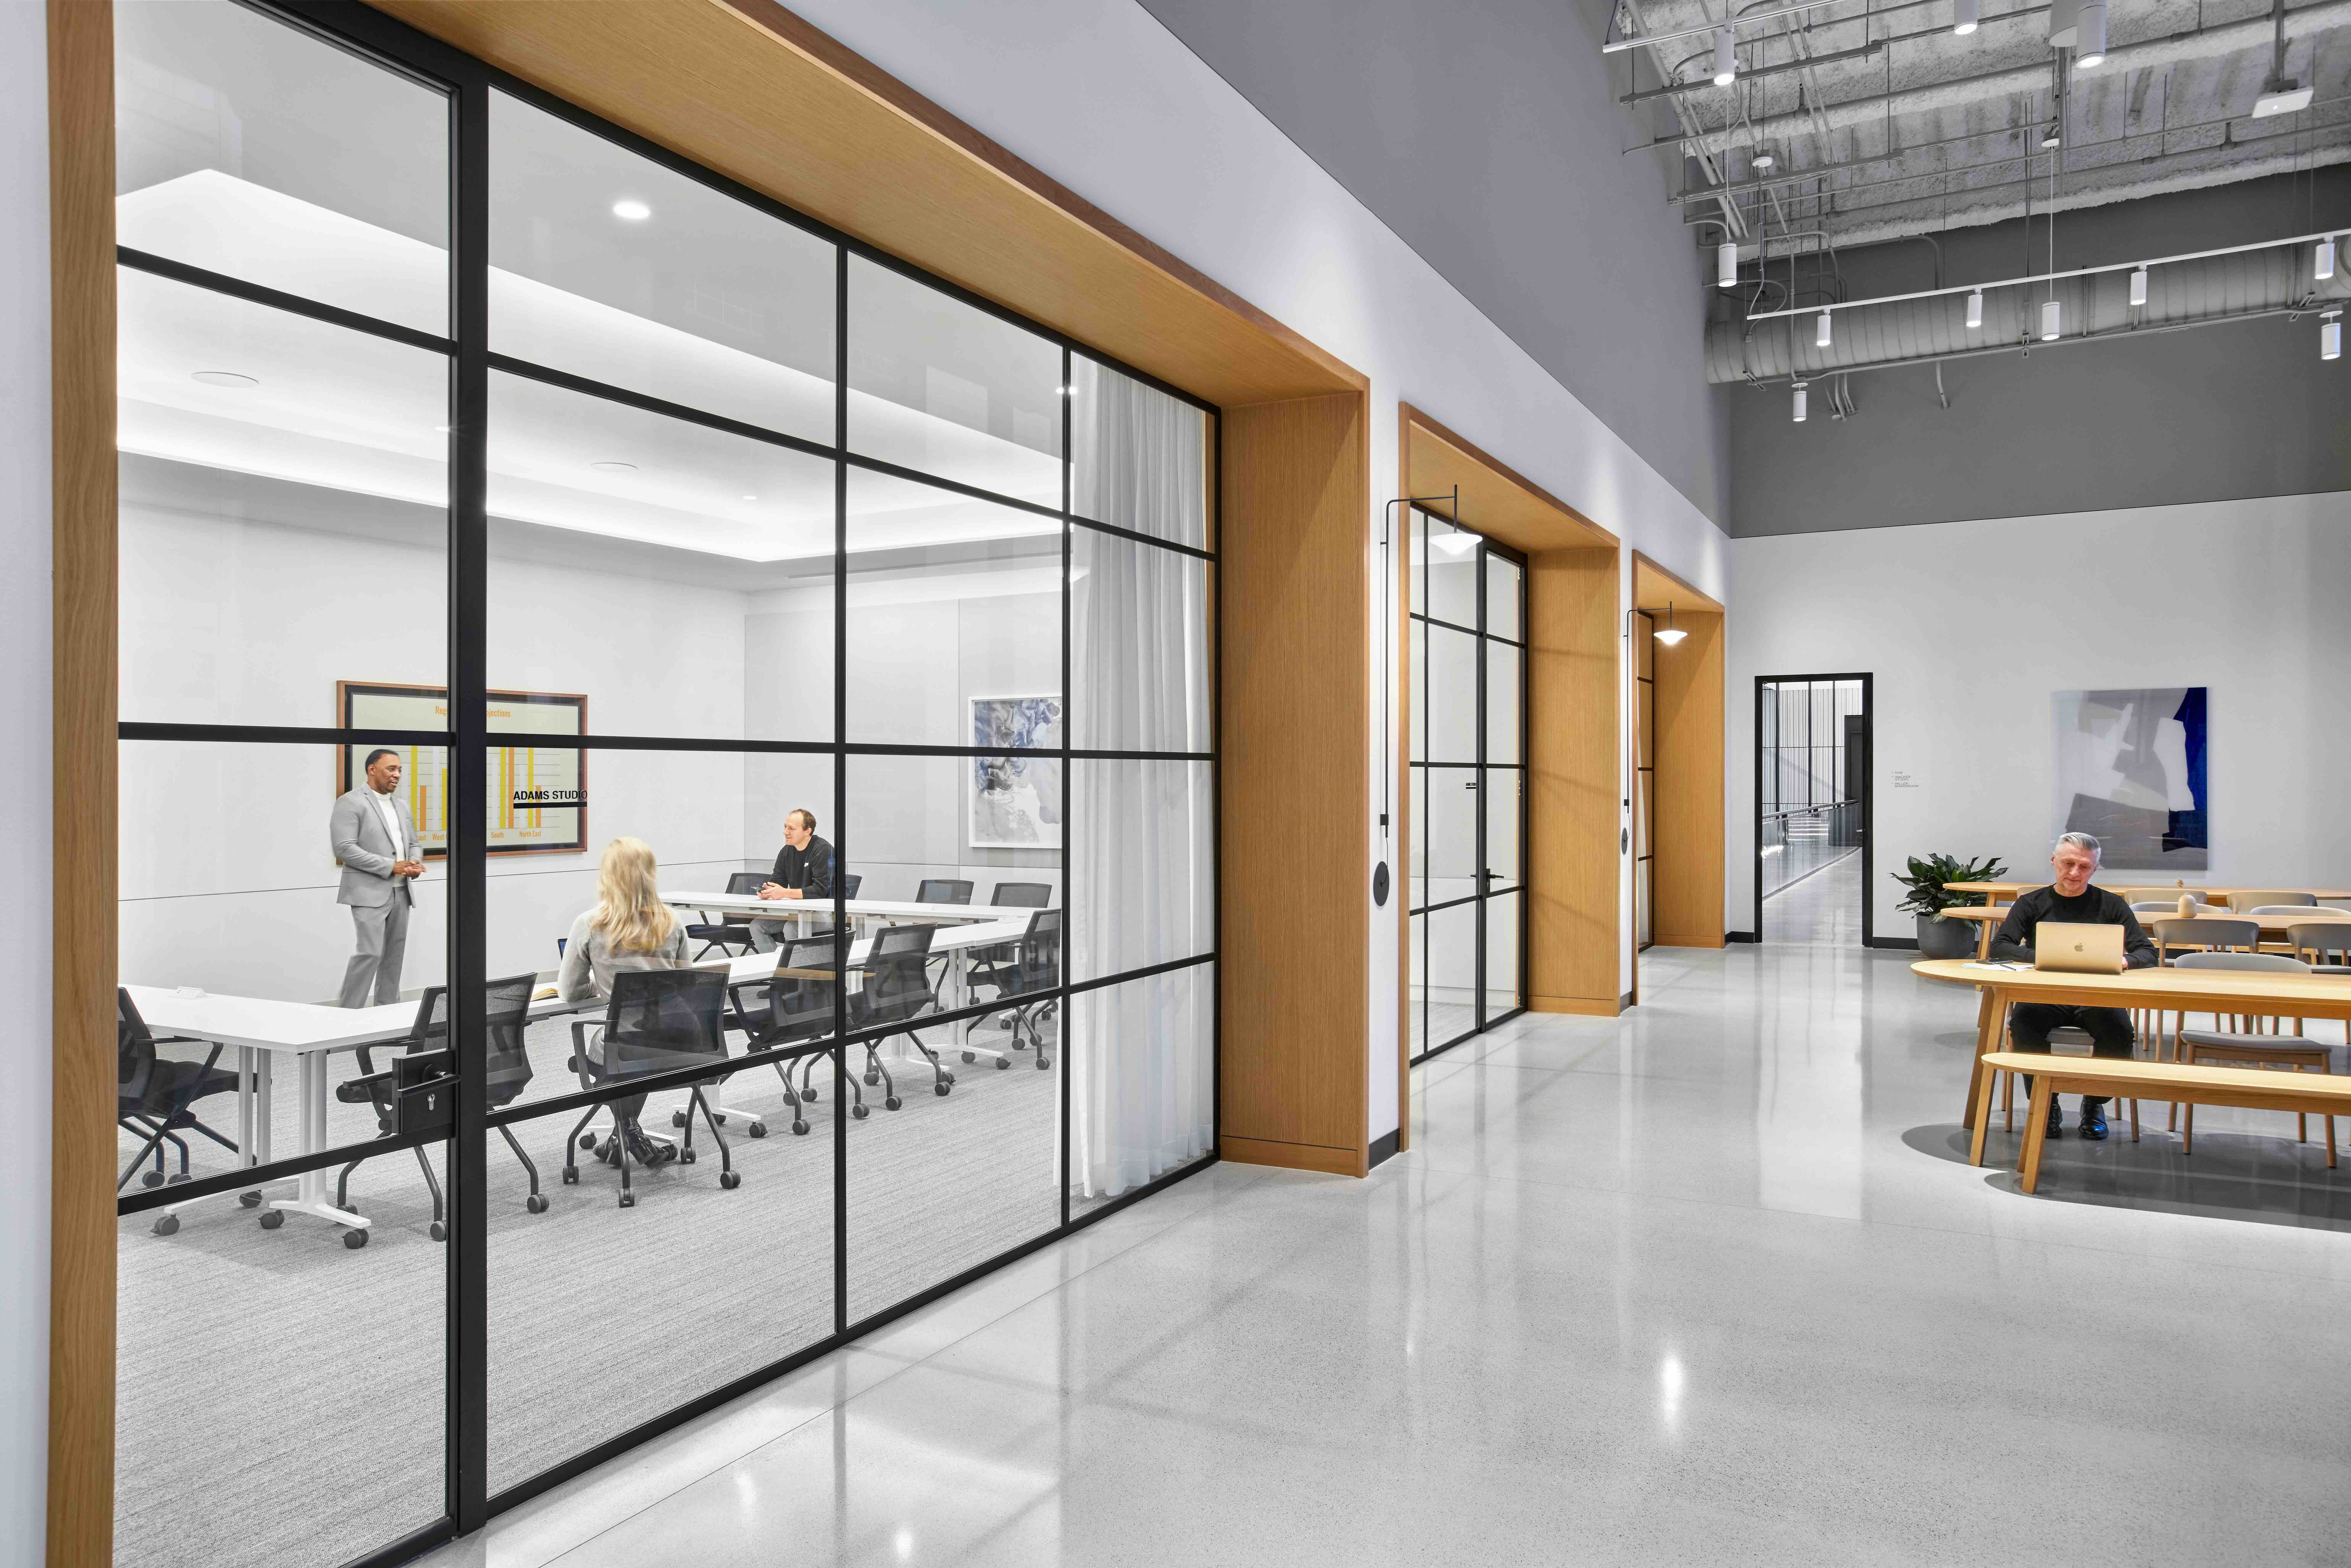
Adams StudioThe Adams Studio is the ideal space for smaller meetings and collaborative brainstorming sessions. The room is equipped with an LED display, built-in whiteboard, and Convene's signature resources.
Capacity 870 people
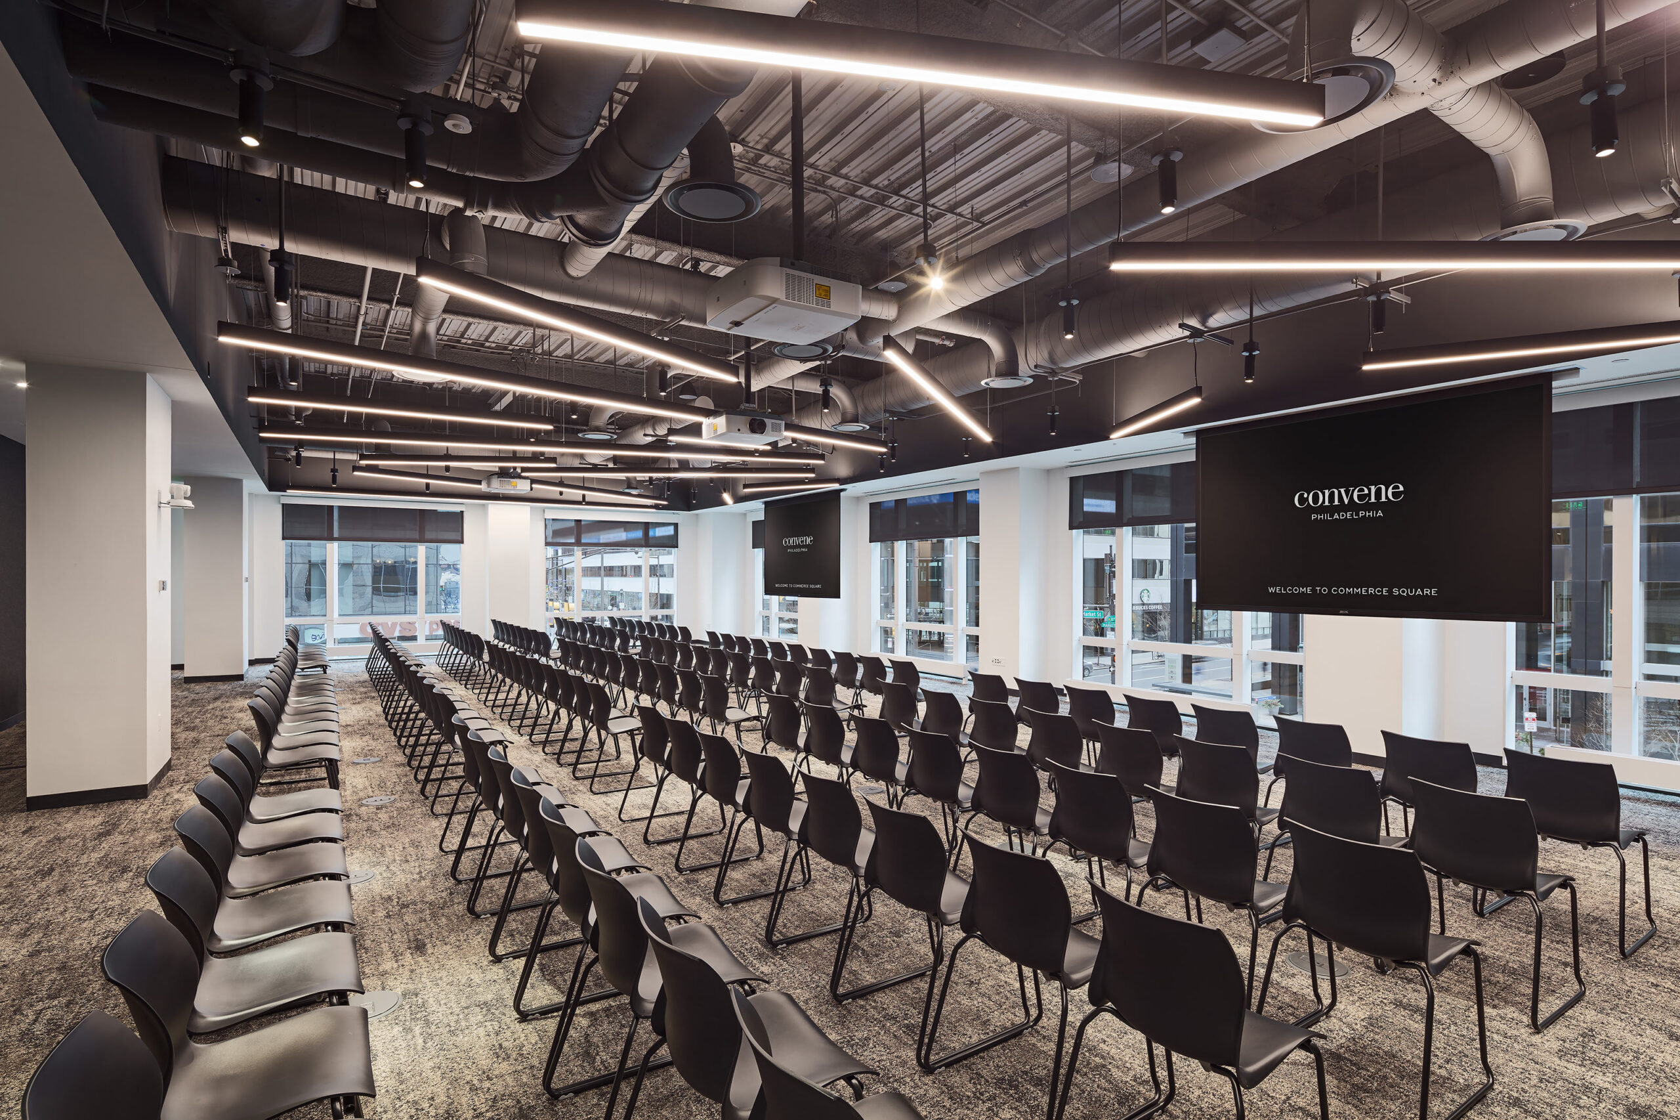
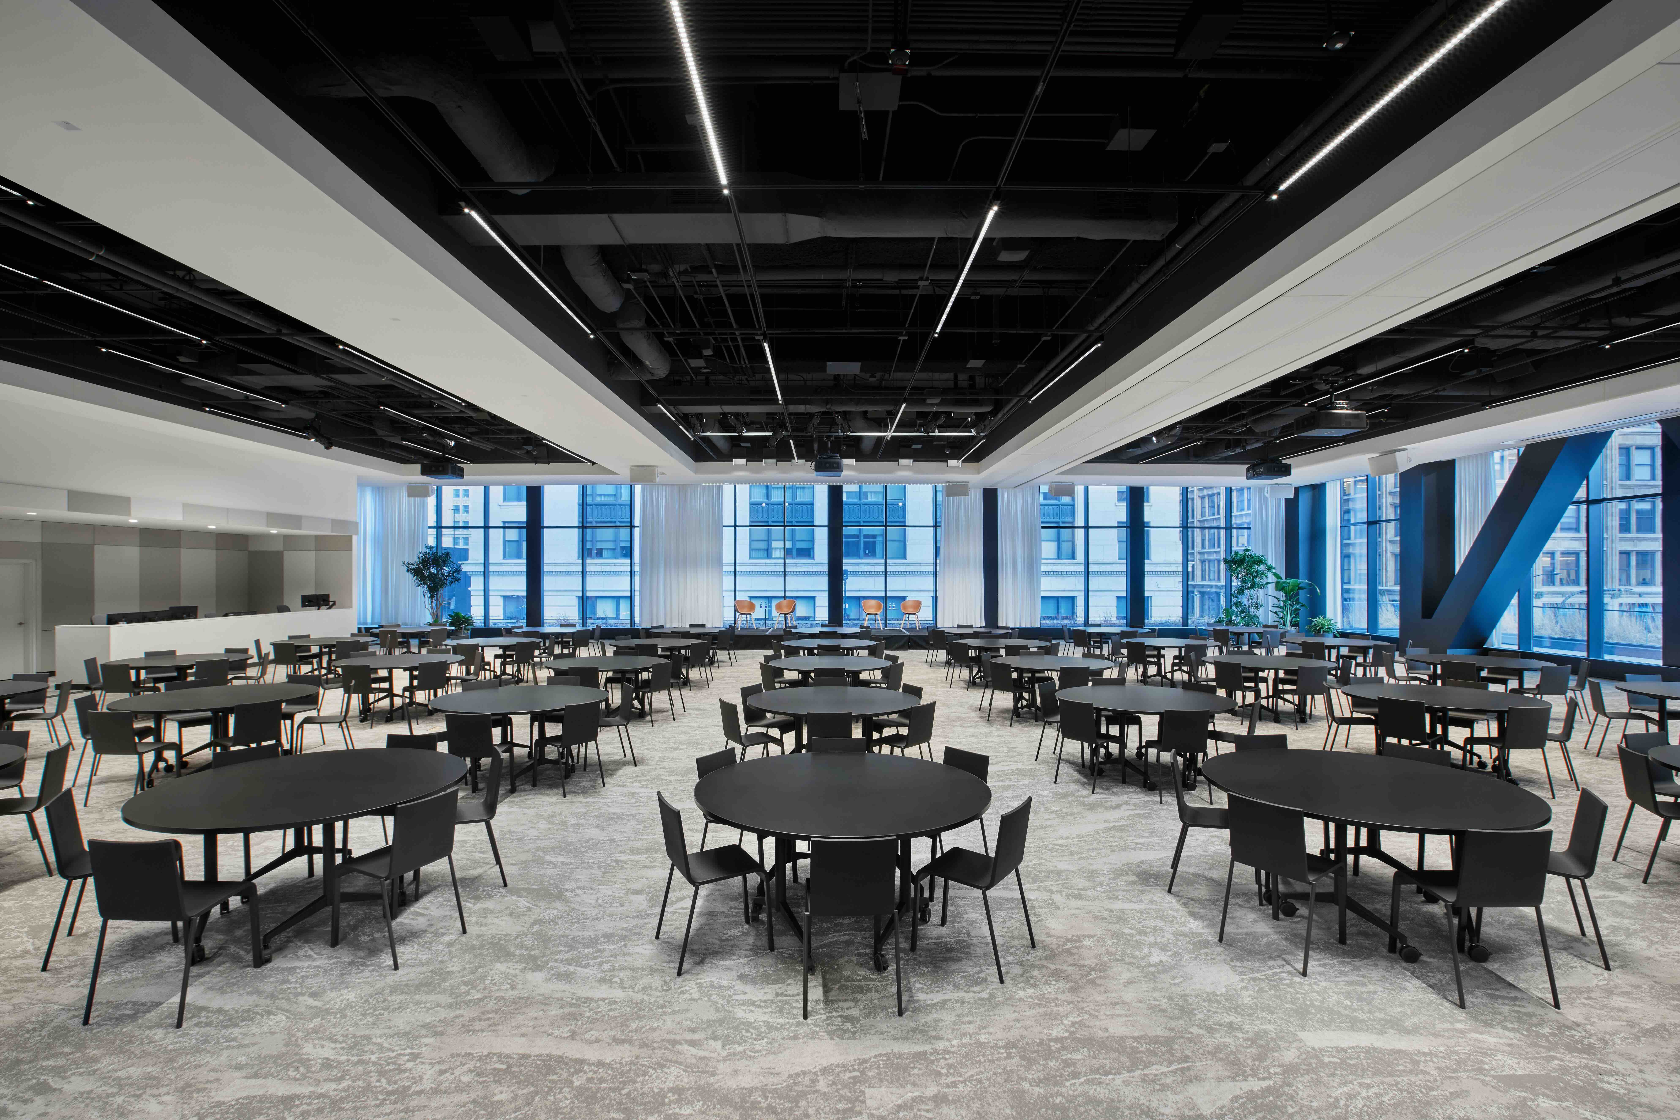
The HallThe Hall is the ideal space for large-scale meetings and events. The divisible room has natural light and is equipped with a projection screen, built-in whiteboards, and Convene's signature resources.
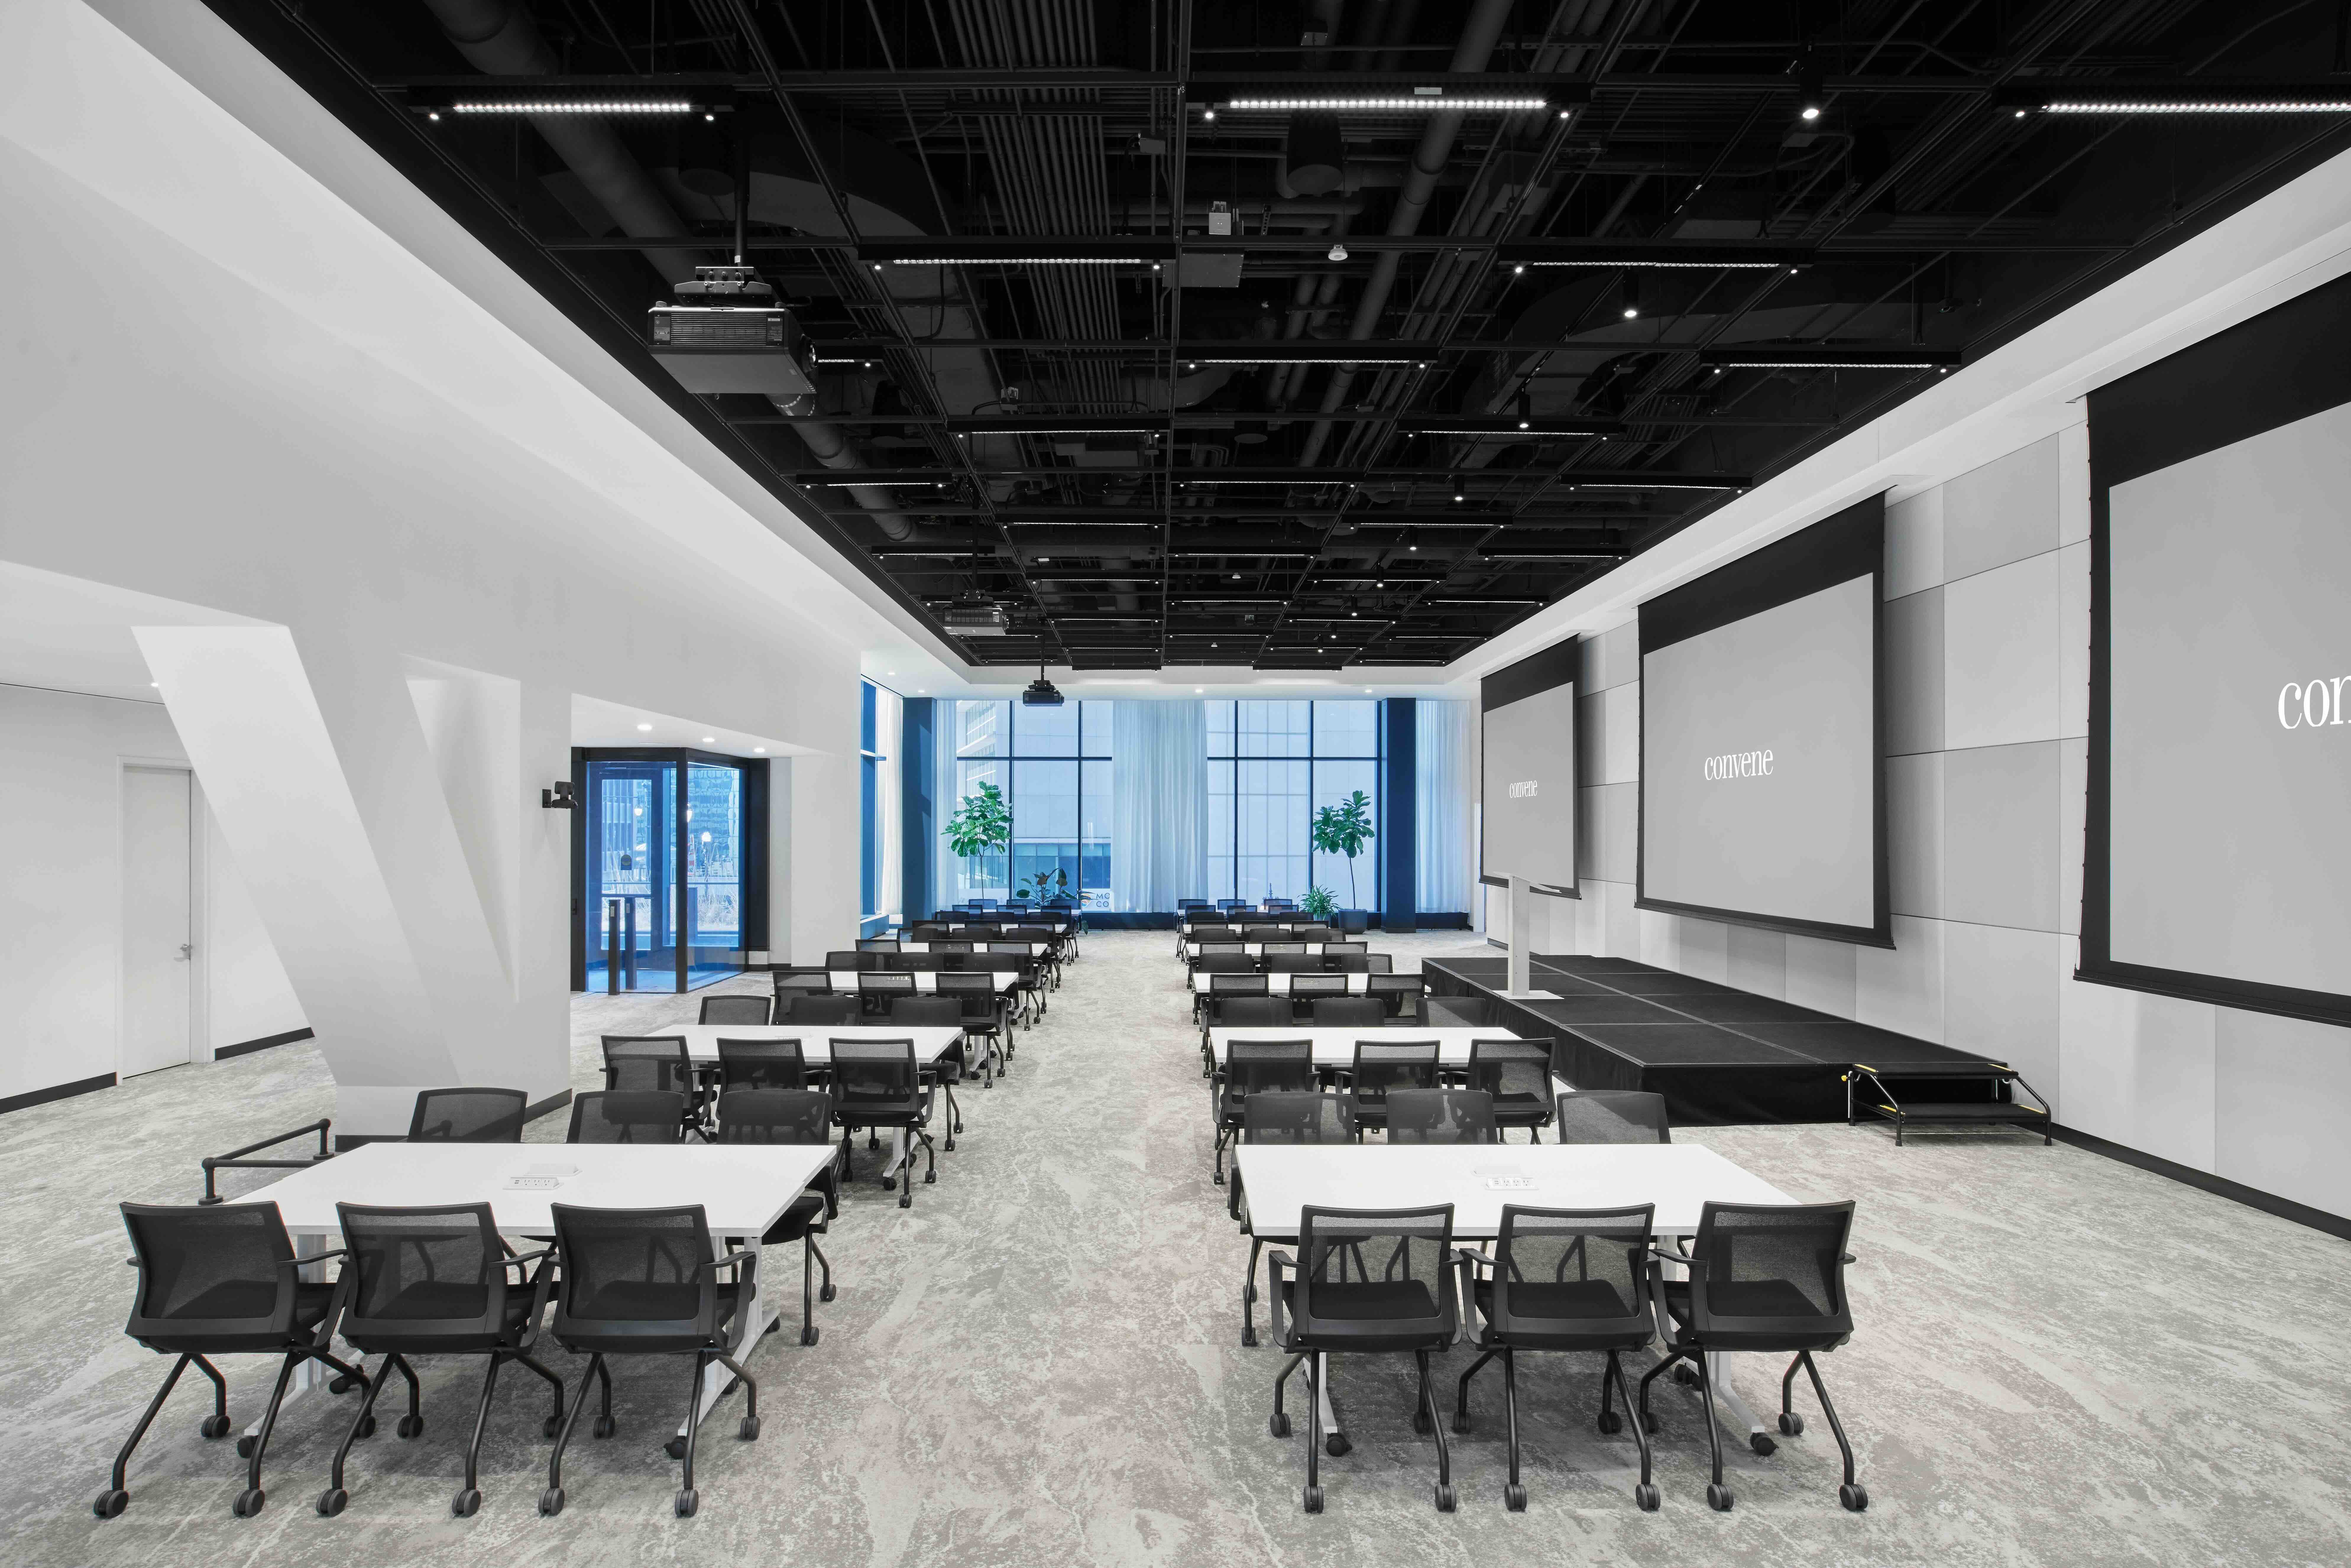
Capacity 660 people
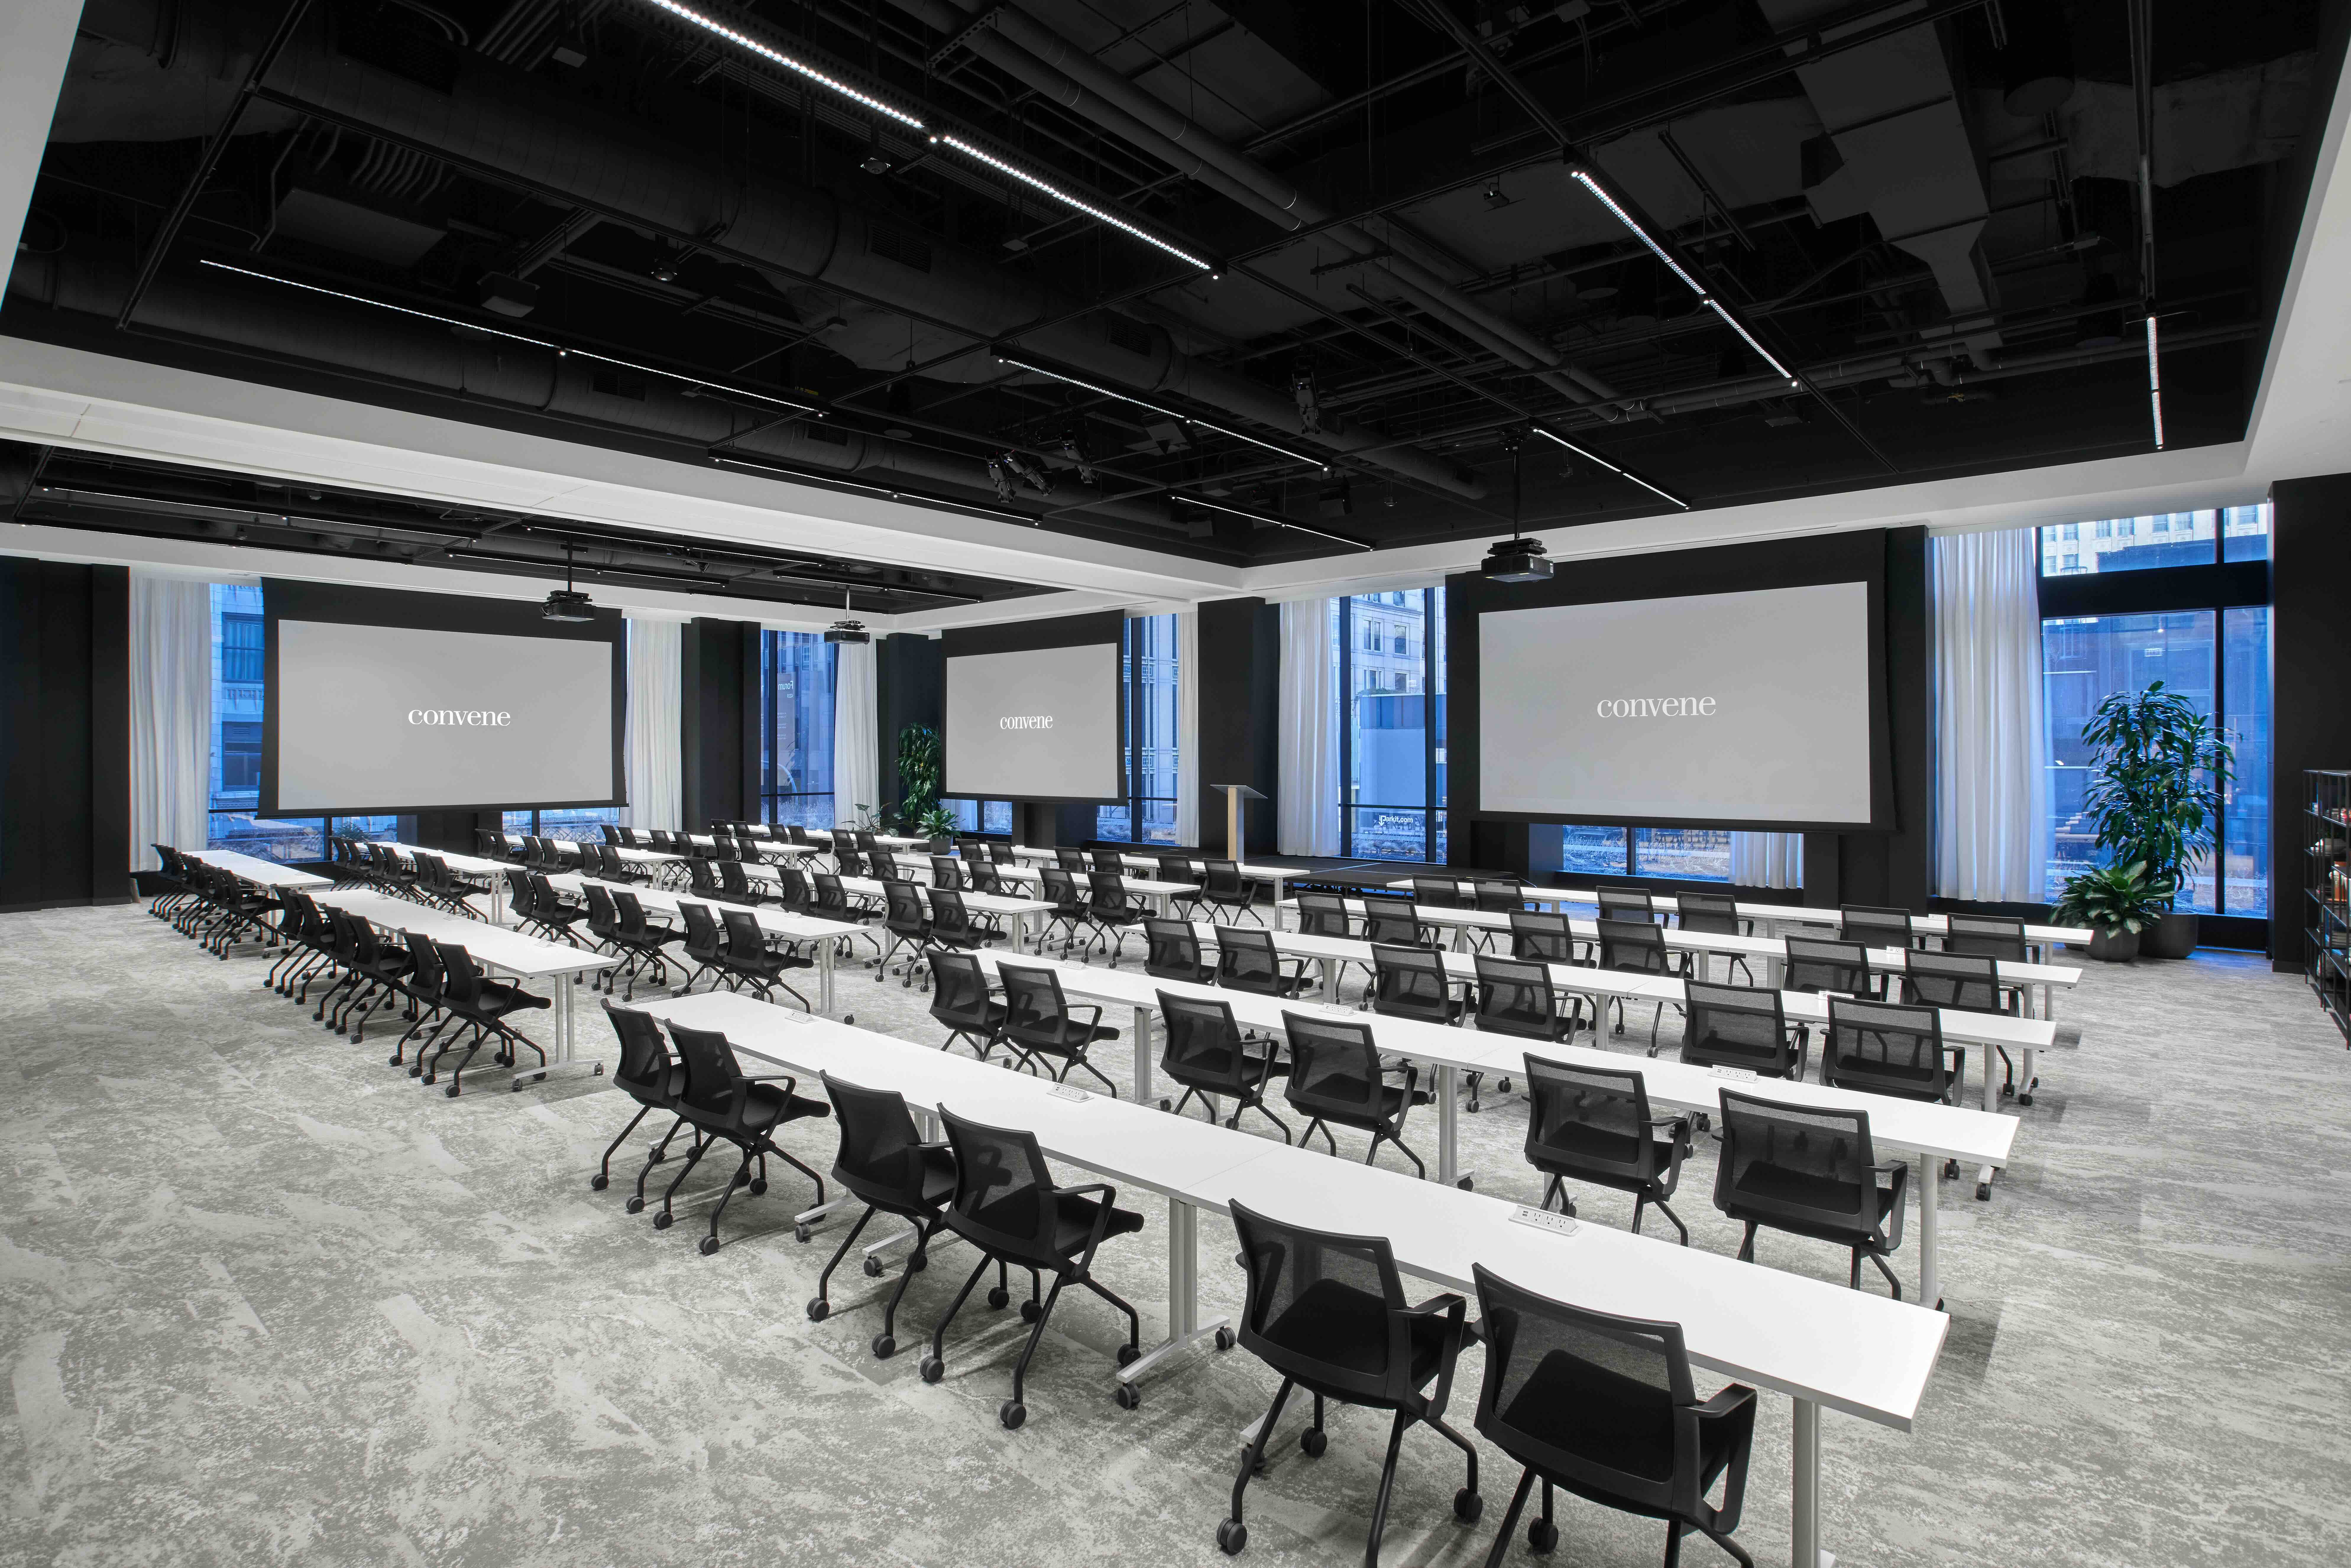
The ForumThe Forum Combined is a flexible space with a clean and modern design. The divisible room is equipped with projection screens and Convene's signature resources.